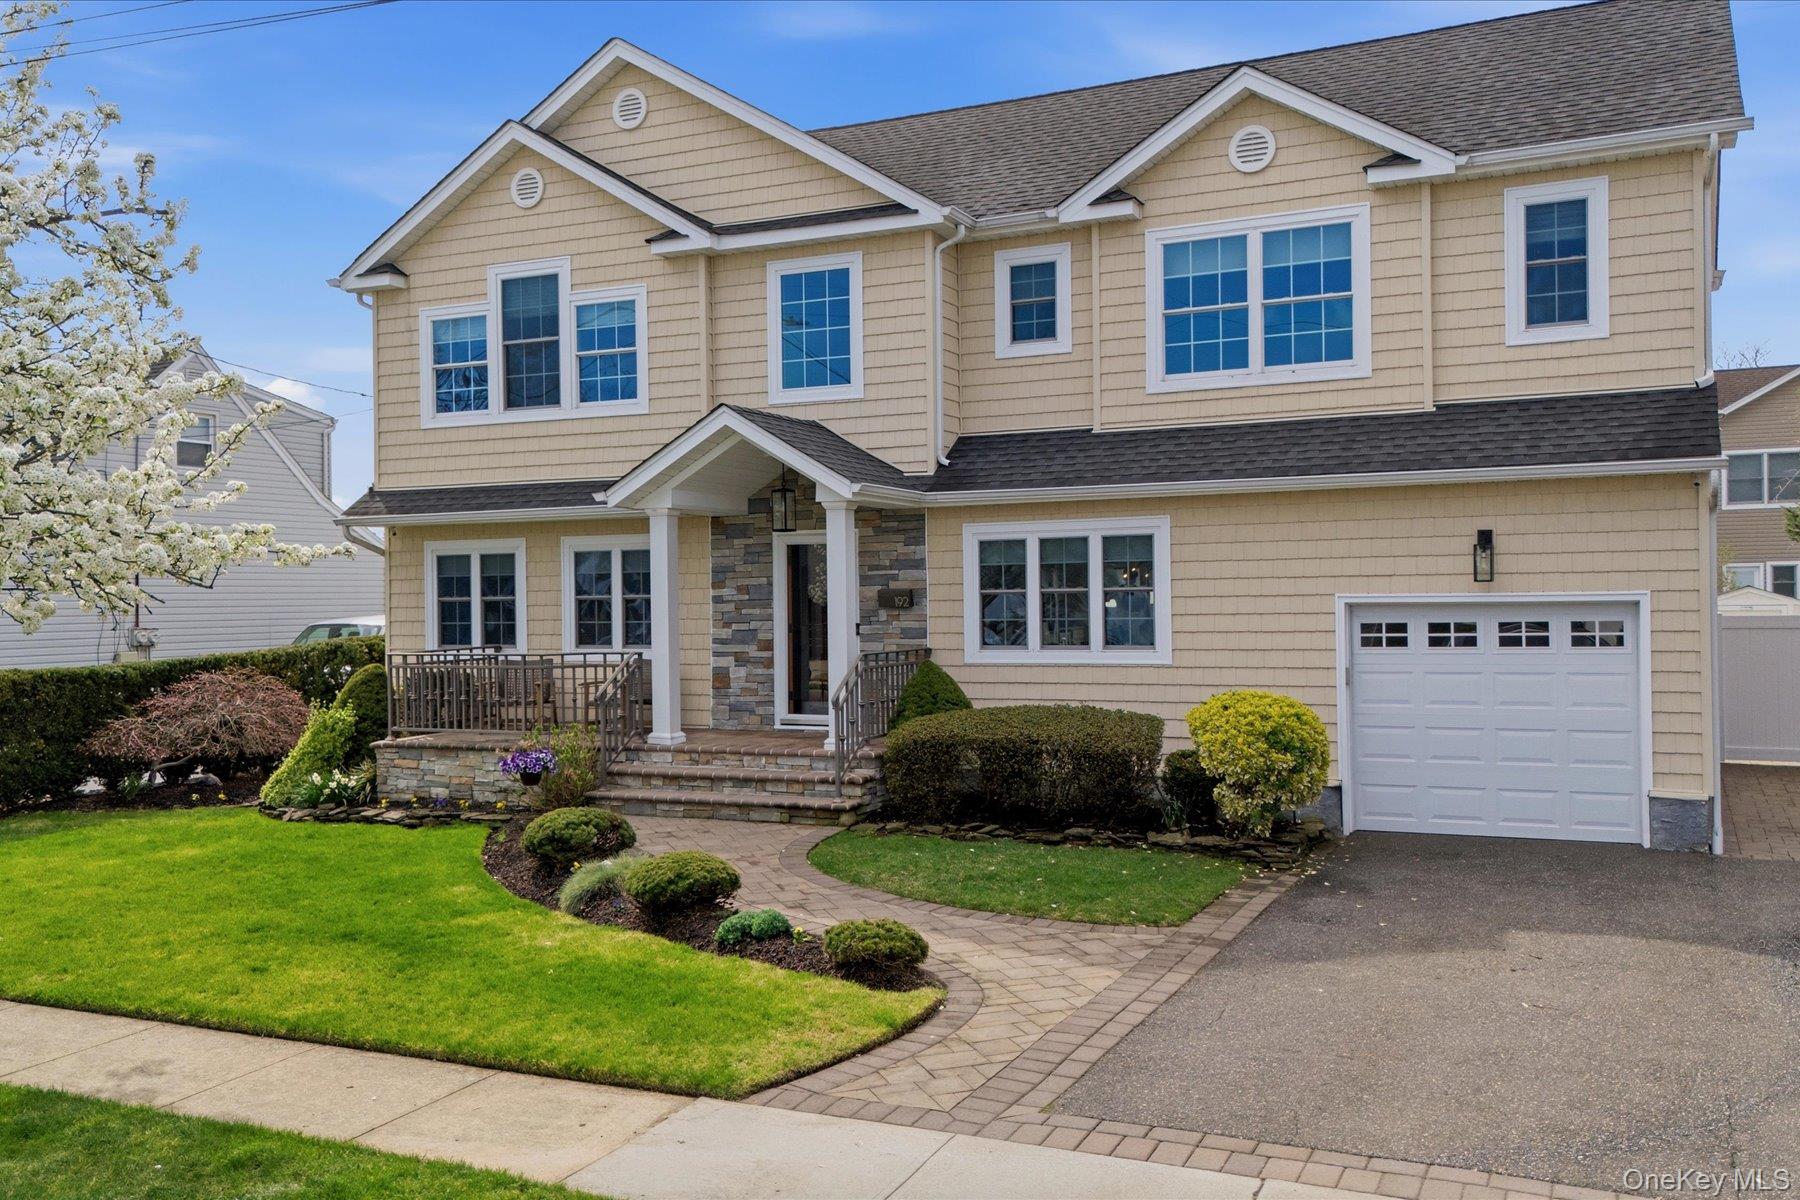
192 N Chestnut Street
Courtesy of Daniel Gale Sothebys Intl Rlty, Lauryn Koke CBR Listing Contact: 631-692-6770 
$999,999

192 N Chestnut Street

3 Beds 4 Baths 7,000 Sq.Ft.

Description

Welcome to this beautifully renovated 3bedroom, 4 full bath residence where timeless design, quality craftsmanship, and everyday comfort come together. Completely renovated in 2013, this move-in-ready home offers thoughtfully designed living spaces, refined finishes, and exceptional functionality throughout.

Rich hardwood floors flow throughout the main level, where an open-concept layout creates the perfect balance of everyday living and effortless entertaining. The beautifully appointed kitchen features a beautiful center island with seating, stainless steel appliances, abundant cabinetry, and seamlessly connects to the dining area. The inviting den is enhanced by custom built-in cabinetry, while a dedicated home office provides the flexibility today's lifestyle demands.

Upstairs, the spacious primary suite offers a peaceful retreat with a beautifully renovated en-suite bath and two walk in closets, while two additional generously sized bedrooms are complemented by a beautifully updated bathroom, providing comfort and convenience.

The backyard is an extension of the home's living space, featuring a saltwater in-ground pool surrounded by an expansive paver patio that is perfect for relaxing and entertaining.

Ideally located in the heart of Massapequa with convenient access to parks, shopping, dining, transportation, and everyday amenities. Located within the Farmingdale School District.

Share Property

Location

192 N Chestnut Street, Massapequa, NY 11758

Status

Sold

Date Sold

September 23, 2026

Kenjockety Property Tour

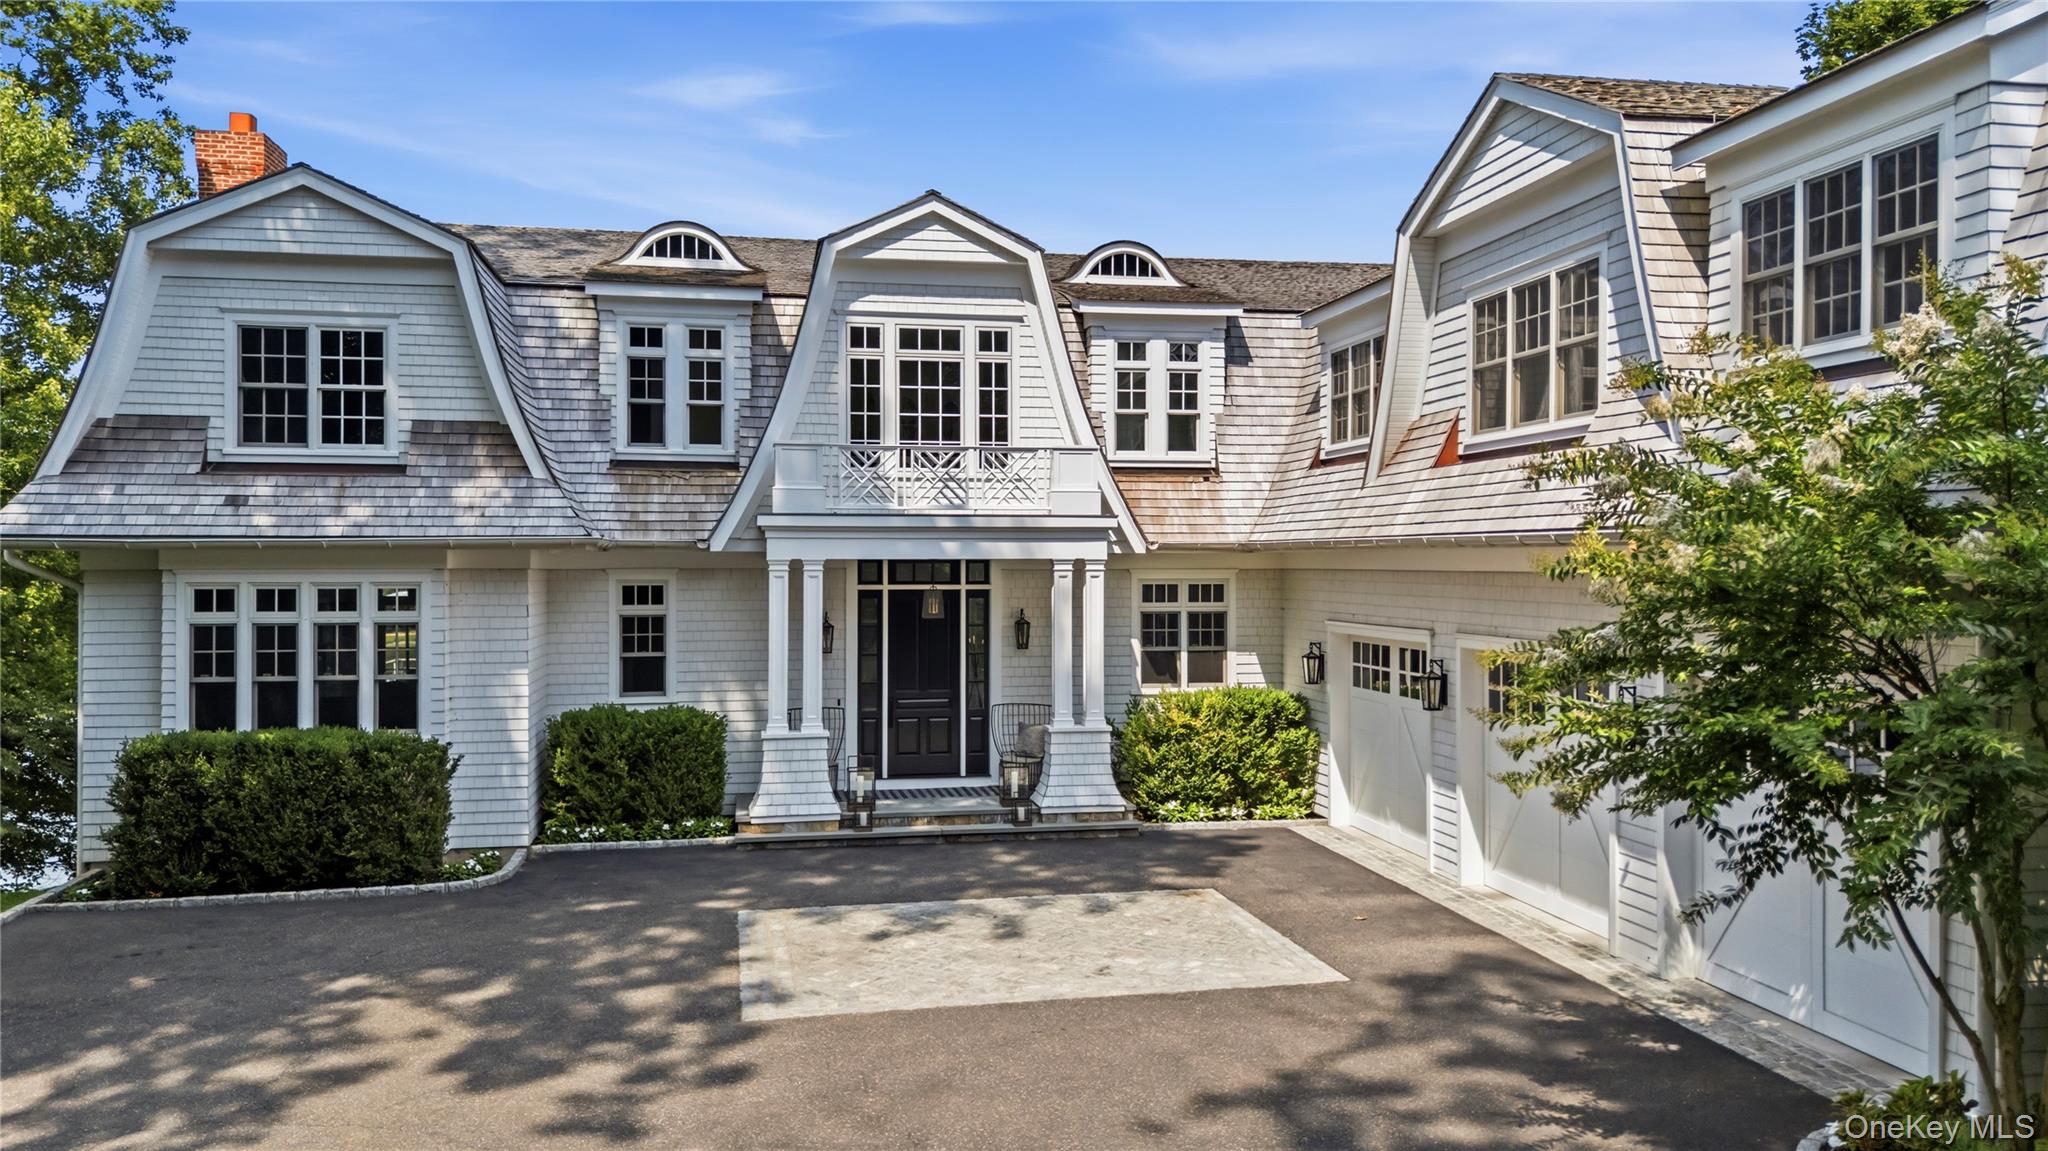
A Breathtaking Waterfront Estate in Lloyd Harbor, New York.
Red brick house with Tudor-style detailing, ivy-covered walls, slate roof, and a large tree across the lawn.
Lauryn Koke

Lauryn Koke

TITLE

Real Estate Salesperson

PHONE

631.905.2031

Property Amenities

Interior
Laundry room In Basement
Appliances Dishwasher, Electric Range, Refrigerator
Flooring Carpet, Hardwood
Total Bedrooms: 3
Full Bathrooms: 4
Other Interior Features Built-in Features, Open Floorplan, Open Kitchen, Primary Bathroom, Walk-In Closet(s)
Area & Lot
Lot Area 7,000 Sq.Ft.
MLS® ID 1023505
Year Built 1958
School District Farmingdale
High School Farmingdale Senior High School
Middle School Howitt School
Elementary School Albany Avenue Elementary School
Architecture Styles Colonial
Type Residential
Status Sold
Exterior
Stories 2
Pool In Ground, Salt Water
Air conditioning Central Air
Heat type Oil
Water Source Public
Garage Space 1.0
Sewer Public Sewer
Parking Driveway
Lot Features Back Yard, Near Shops
Utilities Natural Gas Available
Finance
Sales Price $999,999
Real Estate Tax $10,967 yearly

Work With Lauryn

Get assistance in determining current property value, crafting a competitive offer, writing and negotiating a contract, and much more. Contact me today.