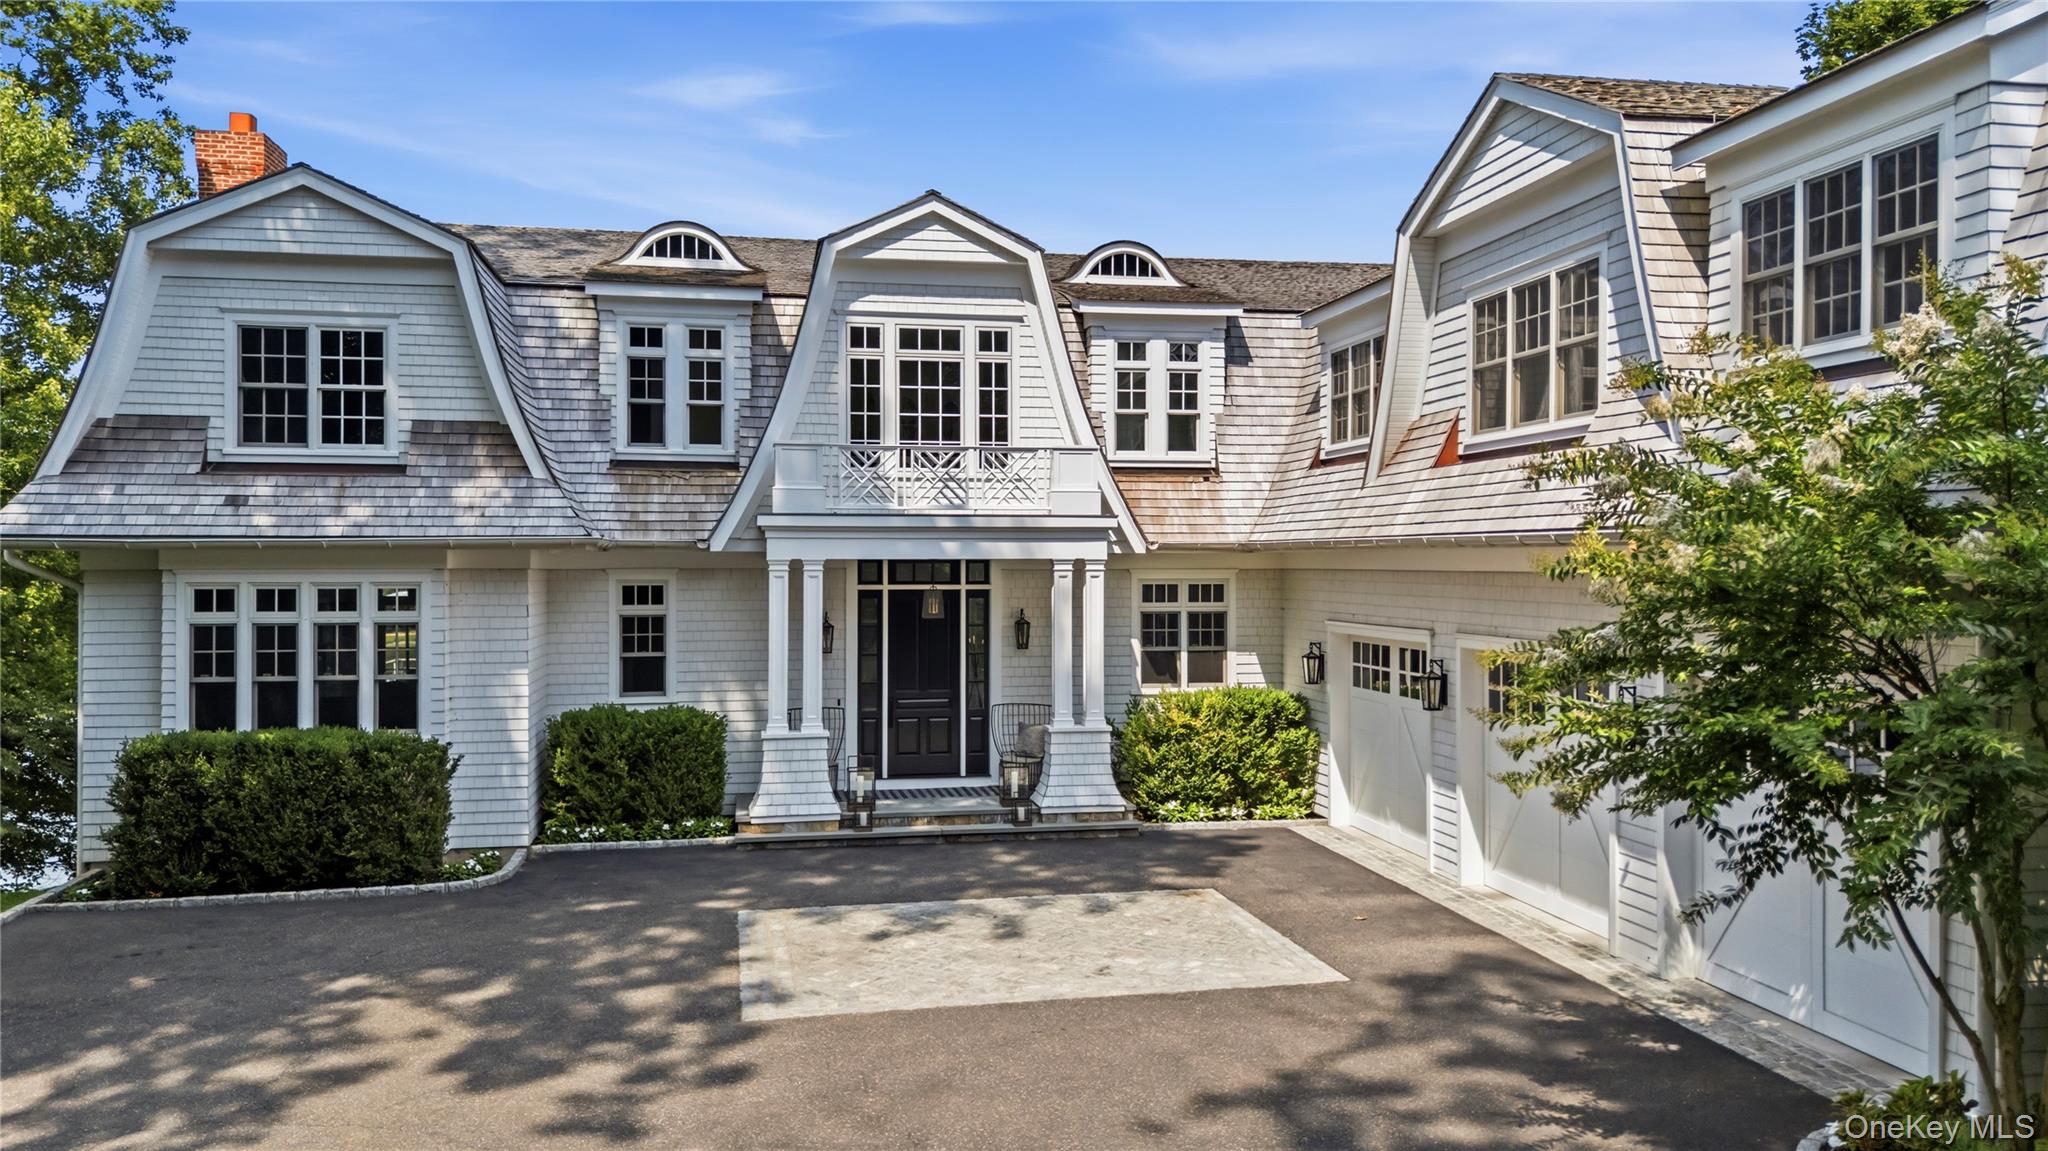
Modern glass-and-gray home with a gabled roof, expansive terraces, and a swimming pool.
Open-plan kitchen and dining area with a marble island, light wood cabinetry, and a fireplace.
Modern kitchen and dining area with a marble island, floating staircase, and windows overlooking trees.
Modern kitchen with a veined marble waterfall island, light wood cabinetry, and three pendant lights.
Modern entry hall with a floating wood staircase, slatted ceiling, and garden visible through glass doors.
Modern living room with a wood-slat ceiling, fireplace, and floor-to-ceiling windows overlooking trees.
Open-plan living and dining room with a marble island, wood-slat ceiling, and windows overlooking trees and a pool.
Modern living room with dark built-ins, a wood-slat ceiling, globe lights, and gray seating.
Modern living room with a slatted wood ceiling, glass walls, and garden views.
Modern white kitchen with floating wood shelves and a large glass door overlooking a leafy garden.
Wine room with glass-front wine storage, a dark built-in bar, and a wood-slat ceiling.
Glass-enclosed wine cellar with dark bottle racks beside a light wood hallway and furnished living area.
Modern kitchen and dining area with marble island, slatted wood ceiling, glass walls, and a fireplace.
Dining area overlooking a pool, tree-lined lawn, and water through floor-to-ceiling glass.
Modern home and outdoor dining area beside a rectangular pool, surrounded by mature trees.
Modern glass home beside a swimming pool and inset spa, with a covered outdoor dining area.
Outdoor dining patio beside a swimming pool, with a built-in grill and wooded lawn.
Modern bedroom with a white bed, slatted wood ceiling, and glass doors overlooking trees.
Bedroom with floor-to-ceiling windows overlooking a lawn, trees, and distant water.
Marble-tiled bathroom with a glass walk-in shower, pale blue vanity, and water visible in the mirror.
Upper-level living area with floor-to-ceiling windows overlooking a tree-shaded patio.
Bedroom with a floor-to-ceiling window overlooking a lawn, trees, and water.
Furnished bedroom with floor-to-ceiling windows overlooking a wooded lawn and waterfront at sunset.
Modern bedroom with floor-to-ceiling windows overlooking a wooded lawn and water.
Modern bathroom with a double-sink vanity, wood-framed mirror, and glass-enclosed shower.
Modern bedroom with an upholstered bed and sliding glass doors overlooking trees.
Modern bathroom with a glass walk-in shower, mosaic tile floor, and teal vanity.
Furnished home office with soaring windows overlooking a leafy lawn and trees.
Empty room with vaulted ceiling, pale wood floors, and expansive black-framed windows overlooking trees.
Stone patio with modern seating and a built-in fireplace, surrounded by leafy trees.
Patio seating overlooks a tree-lined lawn and water beyond.
Aerial view of a modern glass-fronted home with a swimming pool and wooded surroundings.
Modern gray home with expansive patios and a narrow pool amid wooded grounds and green lawns.
Tree-lined lawn and shoreline overlook blue water.
Modern glass entry beneath a slatted wood ceiling, opening onto a bright hallway and kitchen.
Modern home with a glass-fronted gable, two-car garage, and landscaped gravel driveway.
Modern home with floor-to-ceiling windows and rooftop terrace beside a broad green lawn.
Swimming pool with broad stone steps, mature trees, and a glimpse of the bay beyond the lawn.
Modern home with a planted rooftop terrace, glass walls, and wooded grounds at sunset.
Swimming pool and spa beside a tree-lined lawn with a water view at sunset.
Modern glass-walled home at dusk beside a reflecting pool and spacious stone terrace.
Modern home with a glass-fronted gable, two-car garage, and curved gravel driveway at dusk.
Modern home at dusk with angular metal roofs, glass walls, and a broad lawn.
VIEW PHOTOS
Courtesy of Daniel Gale Sothebys Intl Rlty, Lauryn Koke CBR Listing Contact: 631-692-6770 
$7,300,000

28 Watch Way

5 Beds 5 Baths 5,000 Sq.Ft. 2 Acres

Description

The first of three exclusive residences developed on the grounds of the former Colgate Estate, this exceptional offering embodies privacy, prestige, and timeless appeal. Striking contemporary architecture and sophisticated design define this private two-acre retreat in prestigious Lloyd Neck, offering water views, private beach access, and over 5,000 square feet of luxury living. Designed for seamless indoor-outdoor living, the home features expansive walls of glass, soaring ceilings, Accoya wood siding, and Luna wood ceilings extending from the interior to the exterior spaces.

The dramatic great room opens to a designer kitchen featuring a statement lilac marble island, custom cabinetry, and premium appliances. Five bedrooms include a main-level primary suite, upper-level junior primary suite, and an additional en-suite bedroom. Highlights include a den with fireplace, mudroom, butler's pantry, first-floor laundry, a glass-enclosed temperature-controlled wine display accommodating approximately 1,000 bottles, and an expansive lower level with defined spaces, already outfitted, offering endless possibilities for additional living, wellness, recreation, and entertainment spaces.

Resort-style outdoor amenities include expansive terraces, a saltwater pool and spa, outdoor kitchen, professionally landscaped grounds, and a spectacular 1,300-square-foot upper terrace with a wood-burning fireplace. A rare opportunity to experience contemporary coastal living in one of Lloyd Neck's most coveted locations.

Share Property

Location

28 Watch Way, Lloyd Harbor, NY 11743

Status

For Sale

Kenjockety Property Tour

A Breathtaking Waterfront Estate in Lloyd Harbor, New York.
Red brick house with Tudor-style detailing, ivy-covered walls, slate roof, and a large tree across the lawn.
Lauryn Koke

Lauryn Koke

TITLE

Real Estate Salesperson

PHONE

631.905.2031

Property Amenities

Interior
Fireplace Wood Burning
Appliances Convection Oven, Dishwasher, Dryer, Oven, Range, Refrigerator, Washer
Flooring Wood
Total Bedrooms: 5
Half Bathrooms: 1
Full Bathrooms: 4
Other Interior Features First Floor Bedroom, First Floor Full Bath, Built-in Features, High Ceilings, Open Floorplan, Stone Counters, Walk-In Closet(s)
Area & Lot
Total area 7,500 Sq.Ft.
Lot Area 2 Acres
Living area 5,000 Sq.Ft.
MLS® ID 1017672
Year Built 2025
School District Cold Spring Harbor
High School Cold Spring Harbor High School
Middle School Cold Spring Harbor High School
Elementary School Lloyd Harbor School
Water Frontage Beach Access
View Description Water
Architecture Styles Contemporary
Type Residential
Status For Sale
Exterior
Stories 2
Pool In Ground, Salt Water
Air conditioning Central Air
Heat type Propane, Radiant
Water Source Public
Garage Space 2.0
Sewer Septic Tank
Other Exterior Features Gas Grill
Parking Private
Utilities Propane
Finance
Sales Price $7,300,000
Real Estate Tax $11,455 yearly
Open-plan kitchen and dining area with a marble island, light wood cabinetry, and a fireplace.

Schedule a Showing

I would love to show you this beautiful property. Please select your preferred date and time below. I will be in touch shortly to confirm your appointment.

Schedule a Showing

I would love to show you this beautiful property. Please select your preferred date and time below. I will be in touch shortly to confirm your appointment.

Thank you for your interest in 28 Watch Way, Lloyd Harbor, NY 11743. We are reviewing your request and will be in touch shortly!

Mortgage Calculator

Estimate your monthly mortgage payment, including the principal and interest, property taxes, and HOA. Adjust the values to generate a more accurate rate.

All estimates are provided for informational purposes only. Actual amounts may vary.
$0,000 Your Payment 20 15 65
$0,000 Your Payment

Lloyd Harbor

Work With Lauryn

Get assistance in determining current property value, crafting a competitive offer, writing and negotiating a contract, and much more. Contact me today.