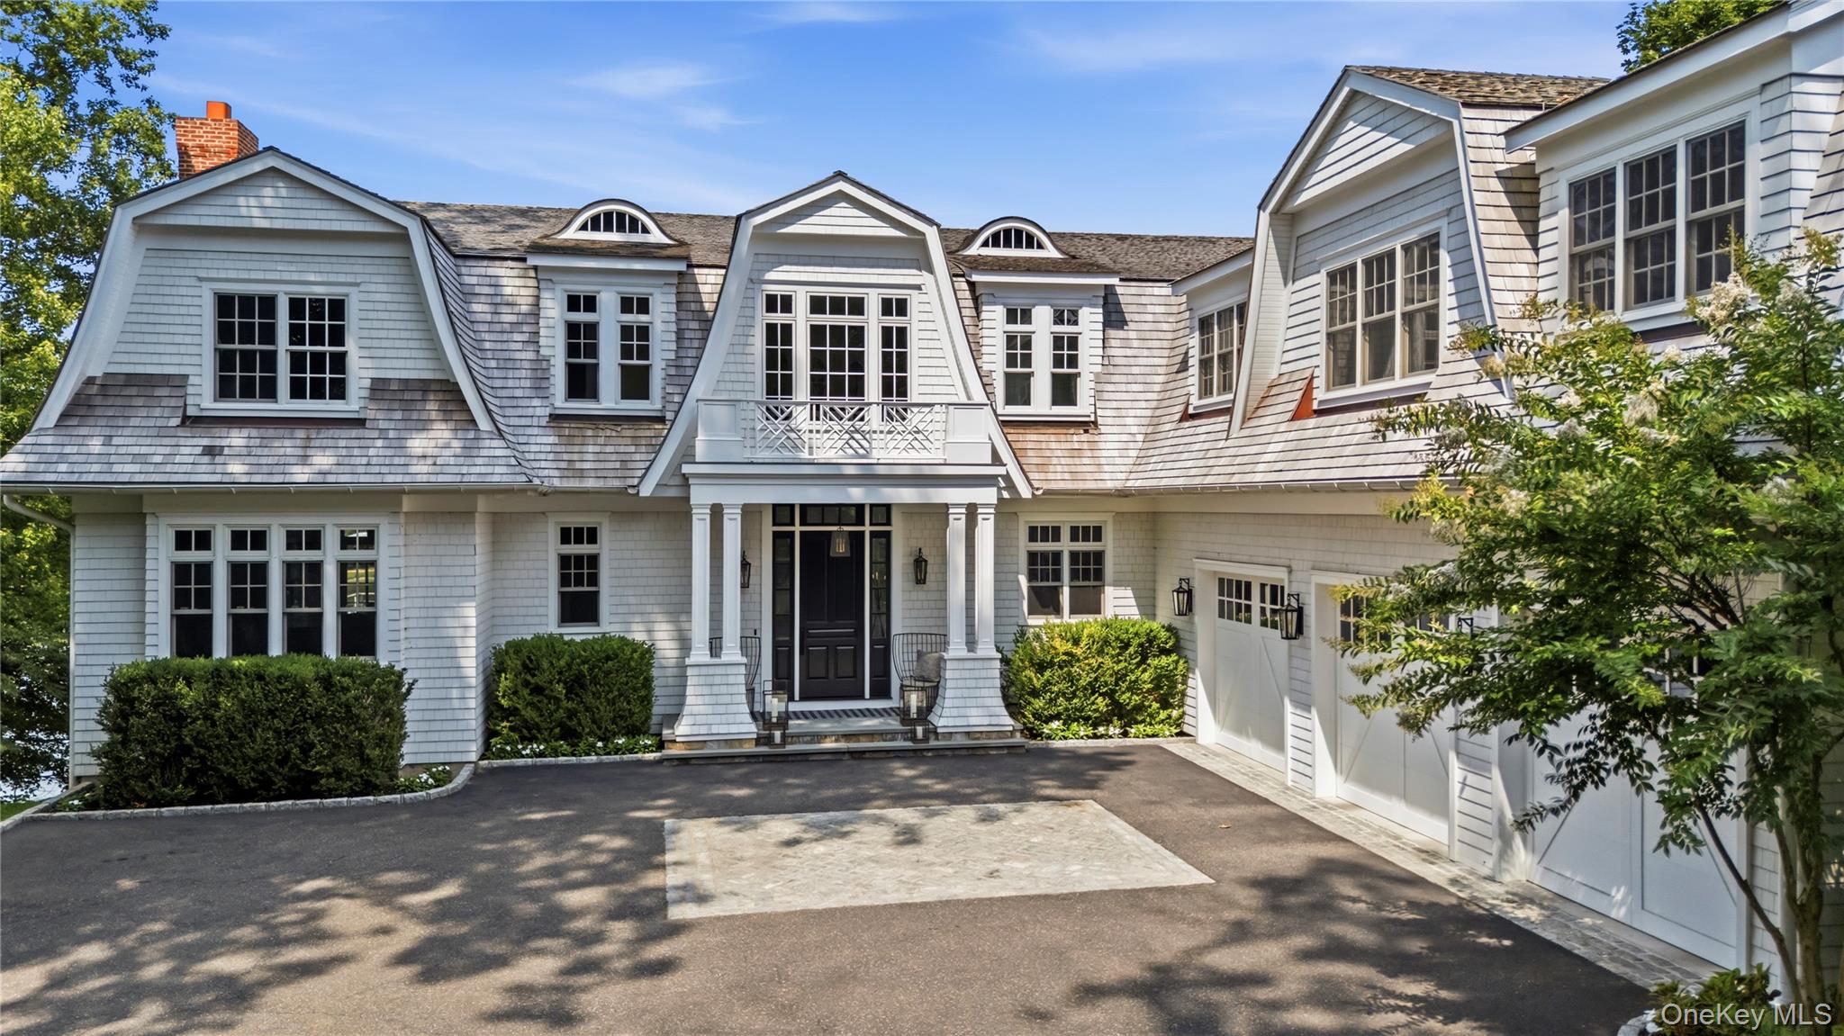
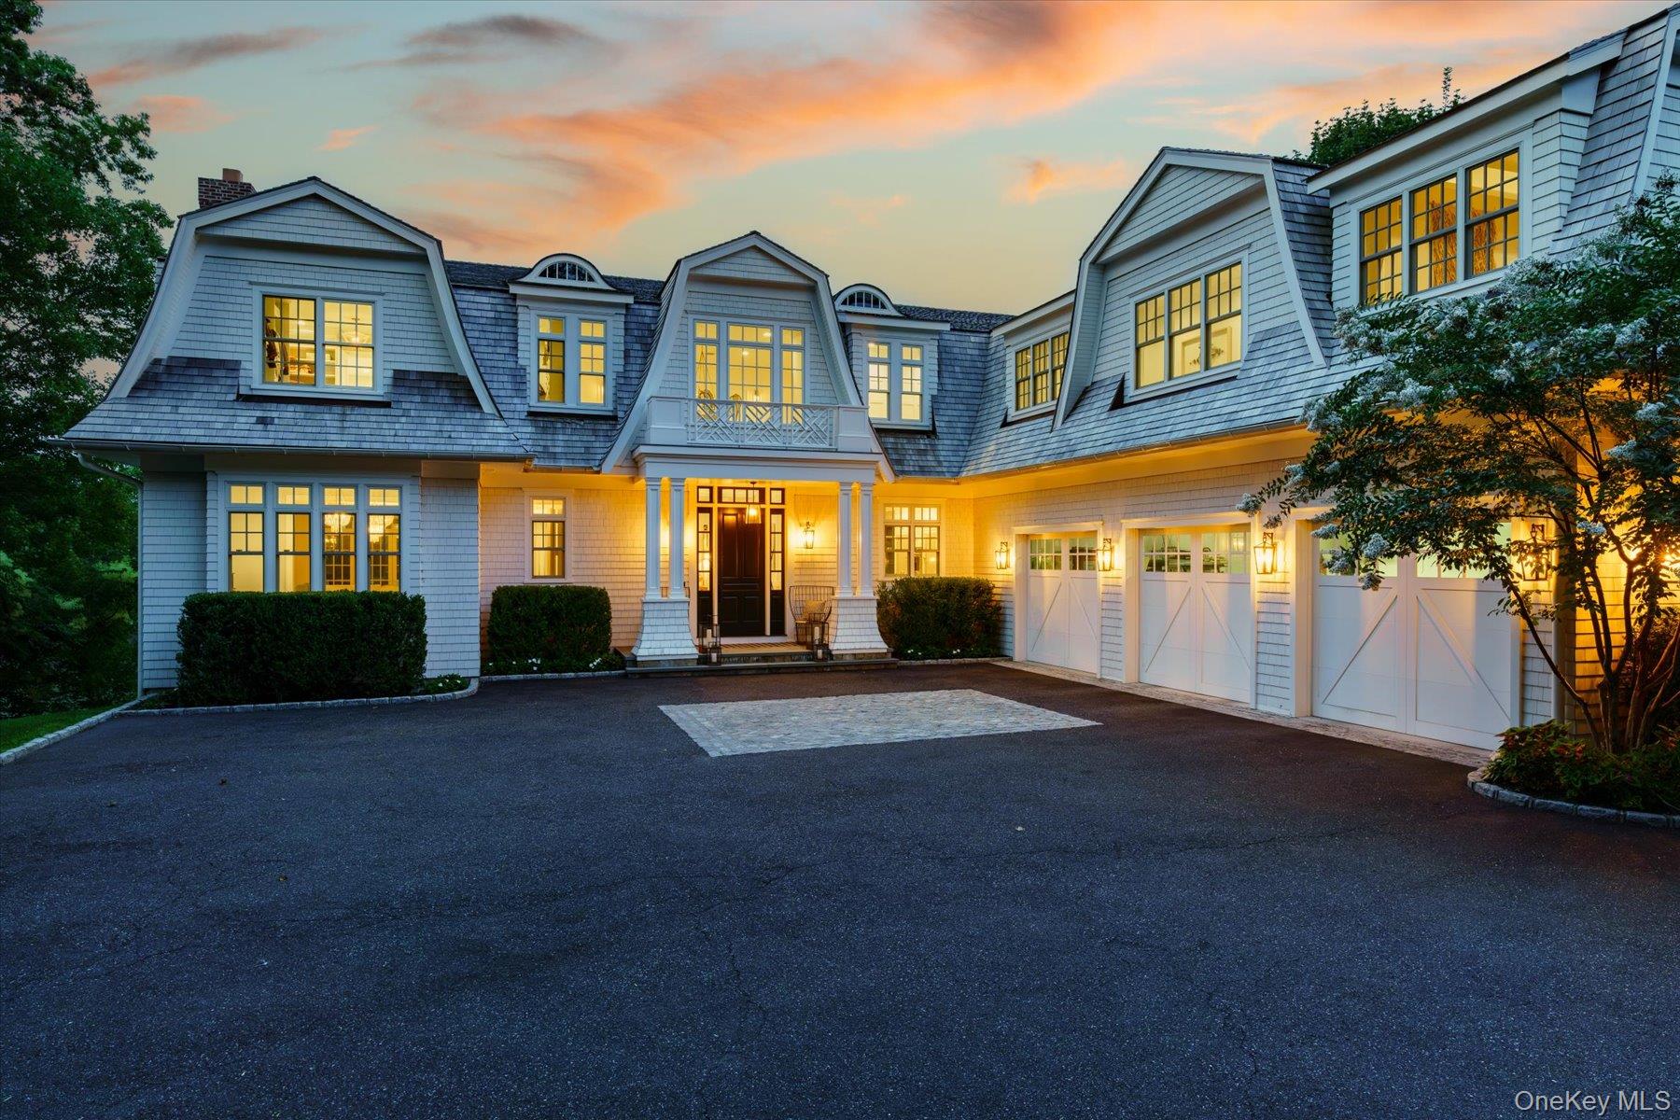
White shingle-style house with multiple dormers, a columned entrance, attached garage, and paved driveway.
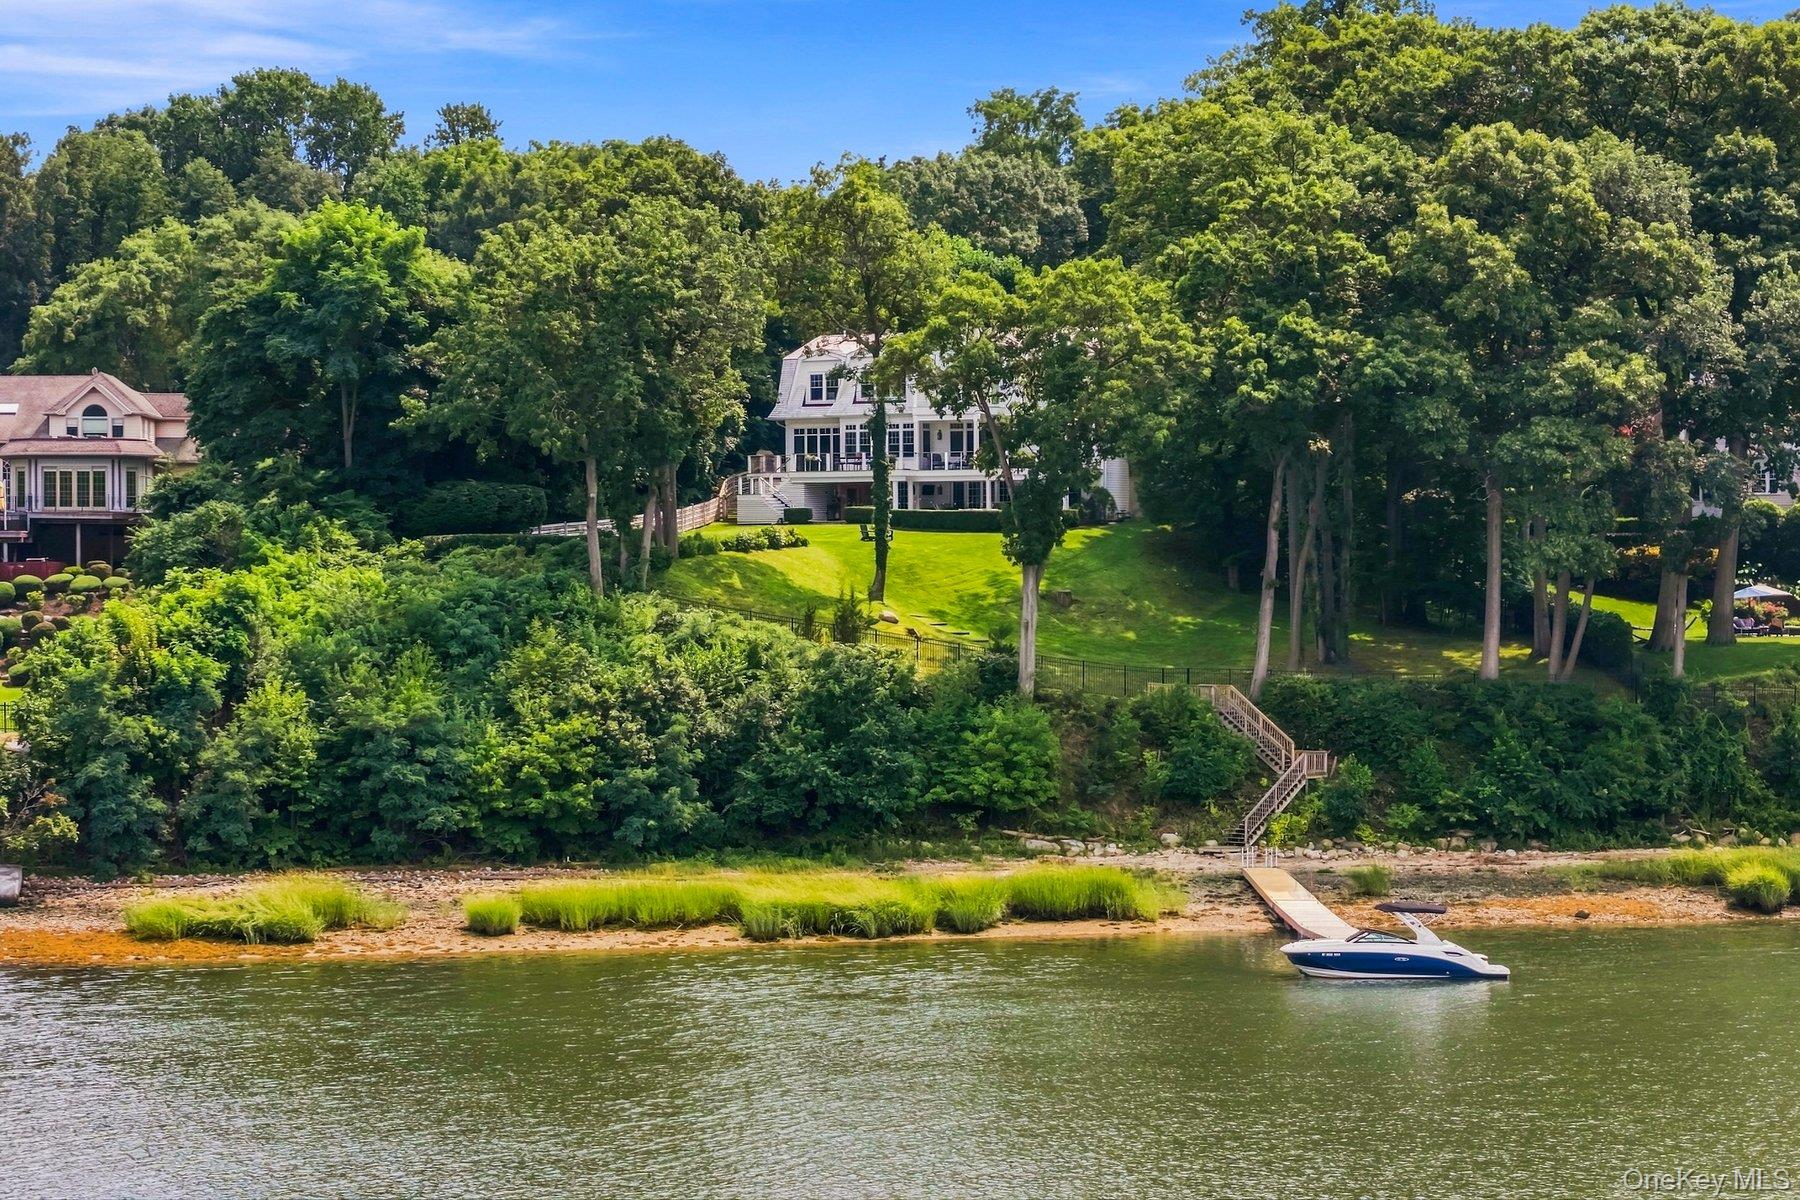
Waterfront home among mature trees, with a sloping lawn, dock, and boat.
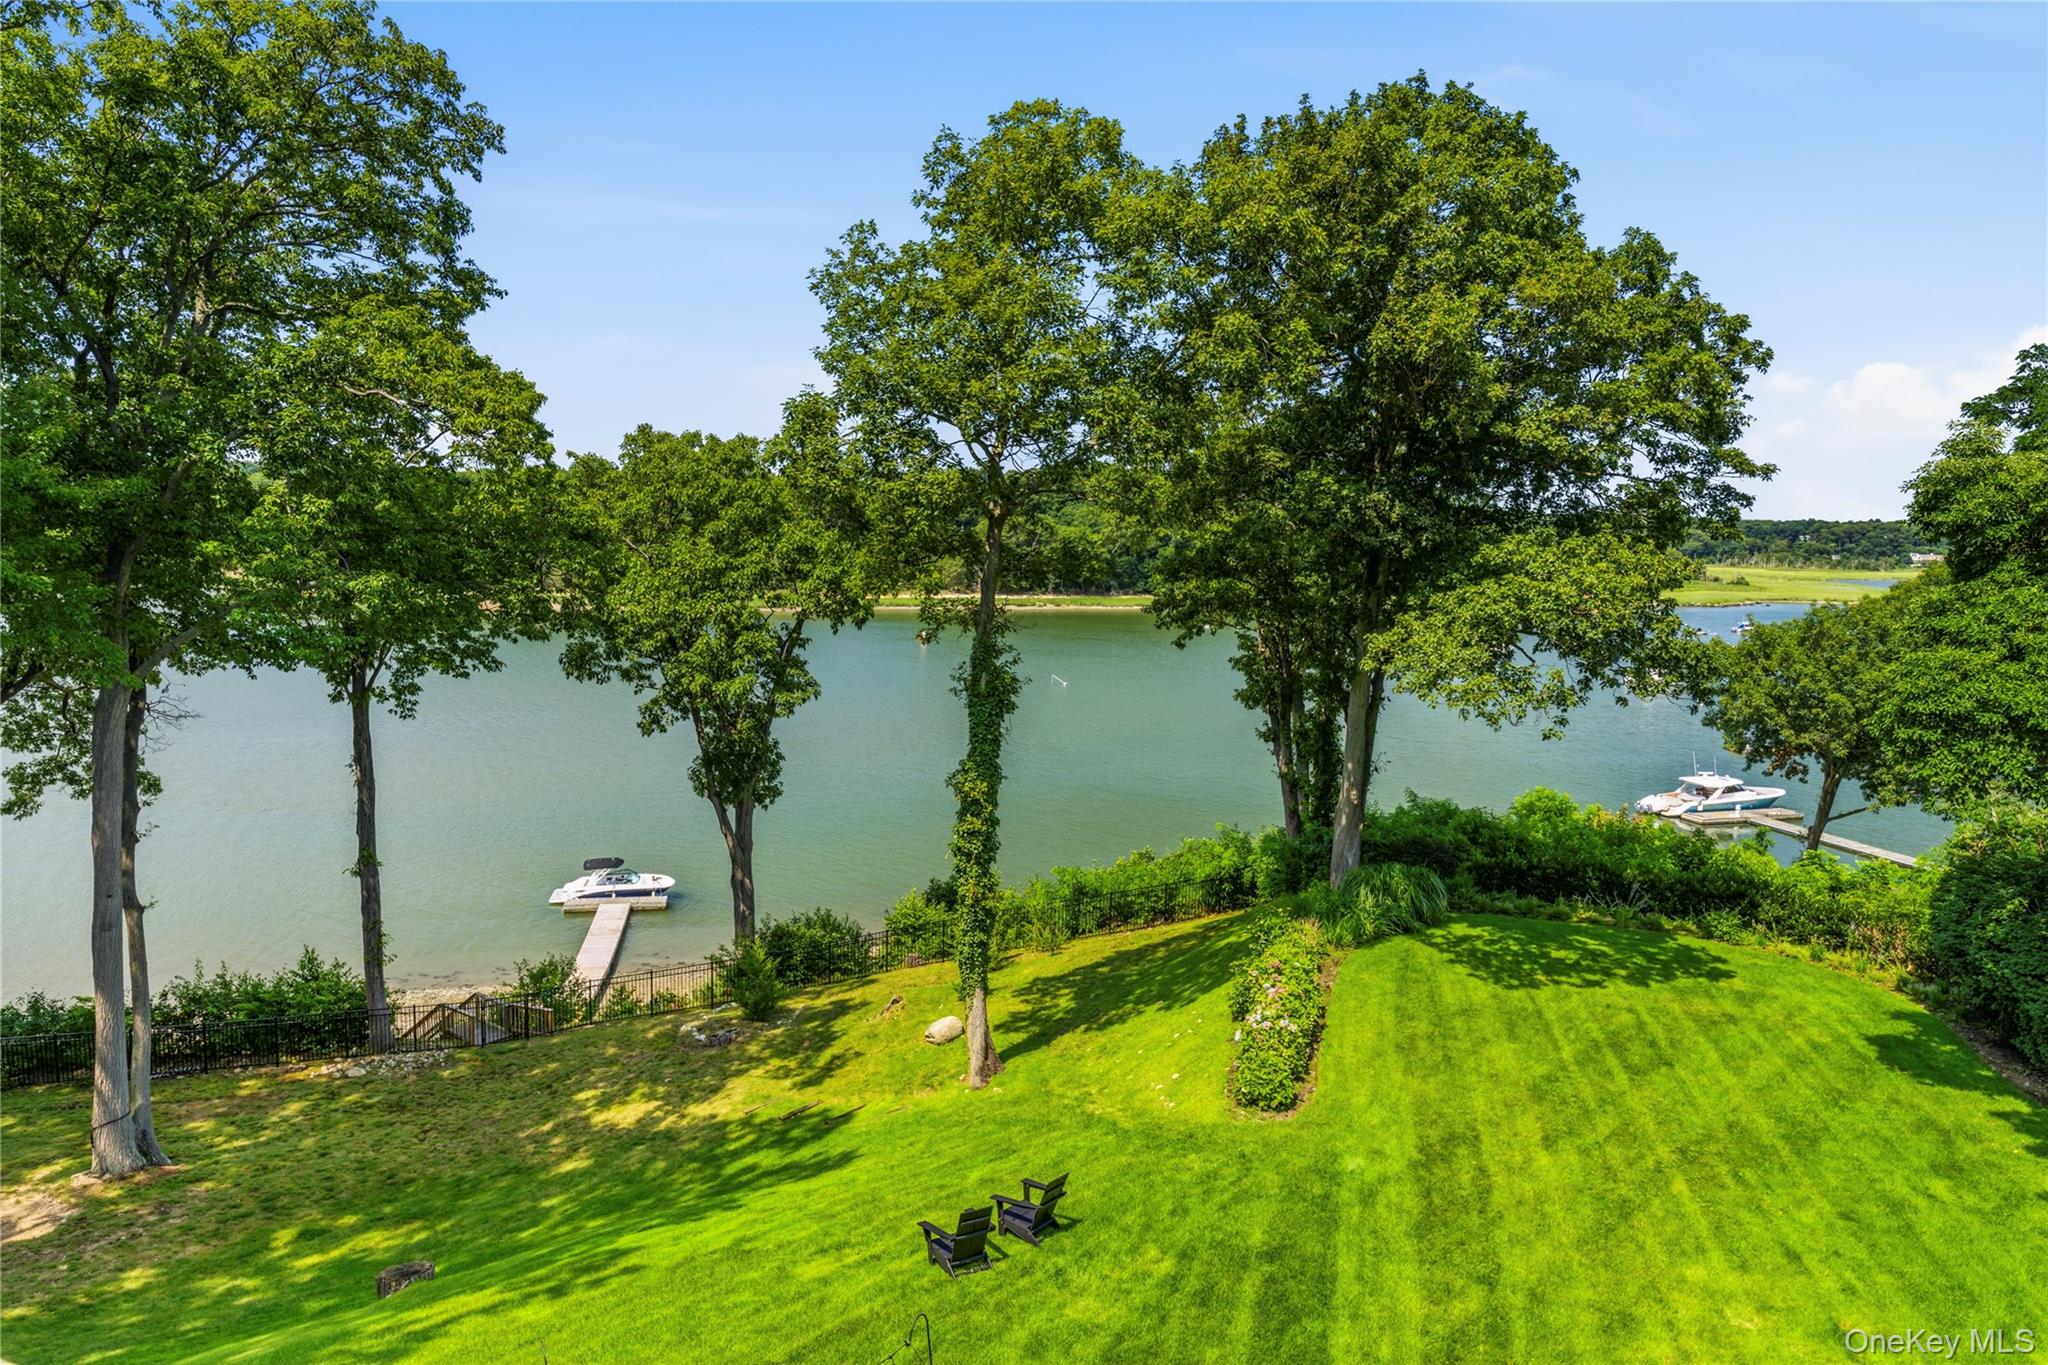
Waterfront lawn with mature trees, a dock, and boats on the water.
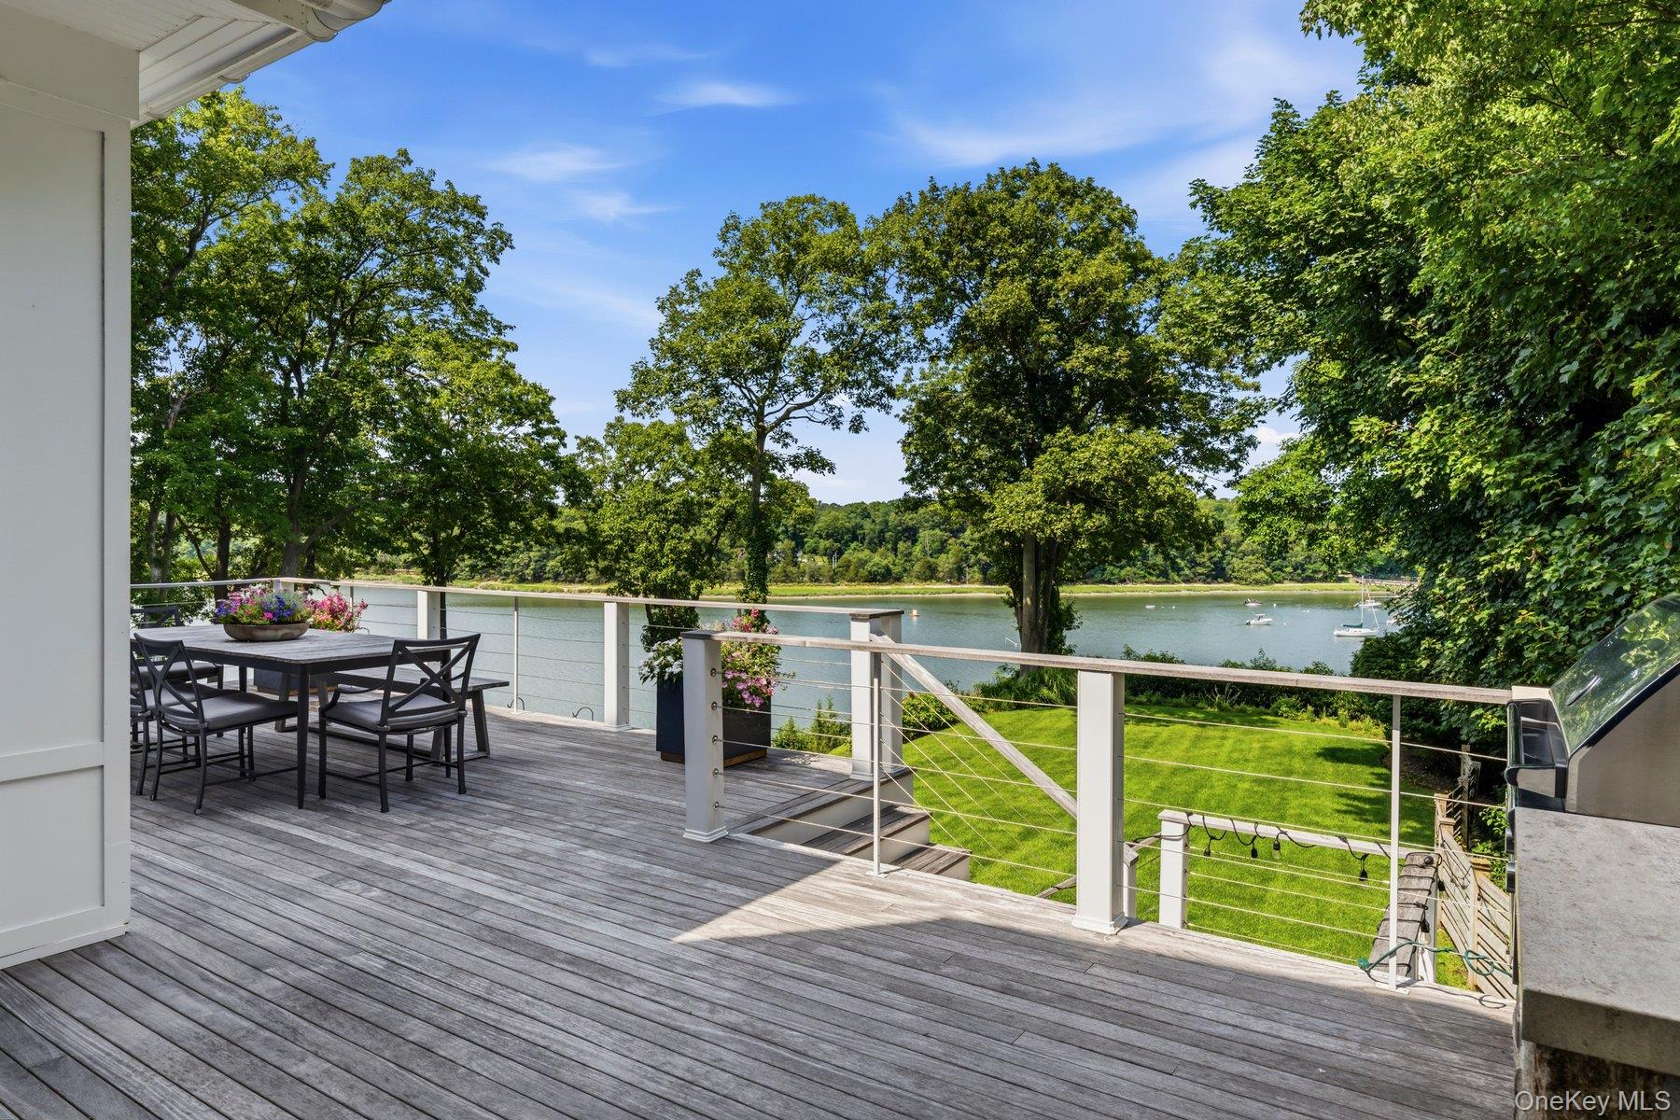
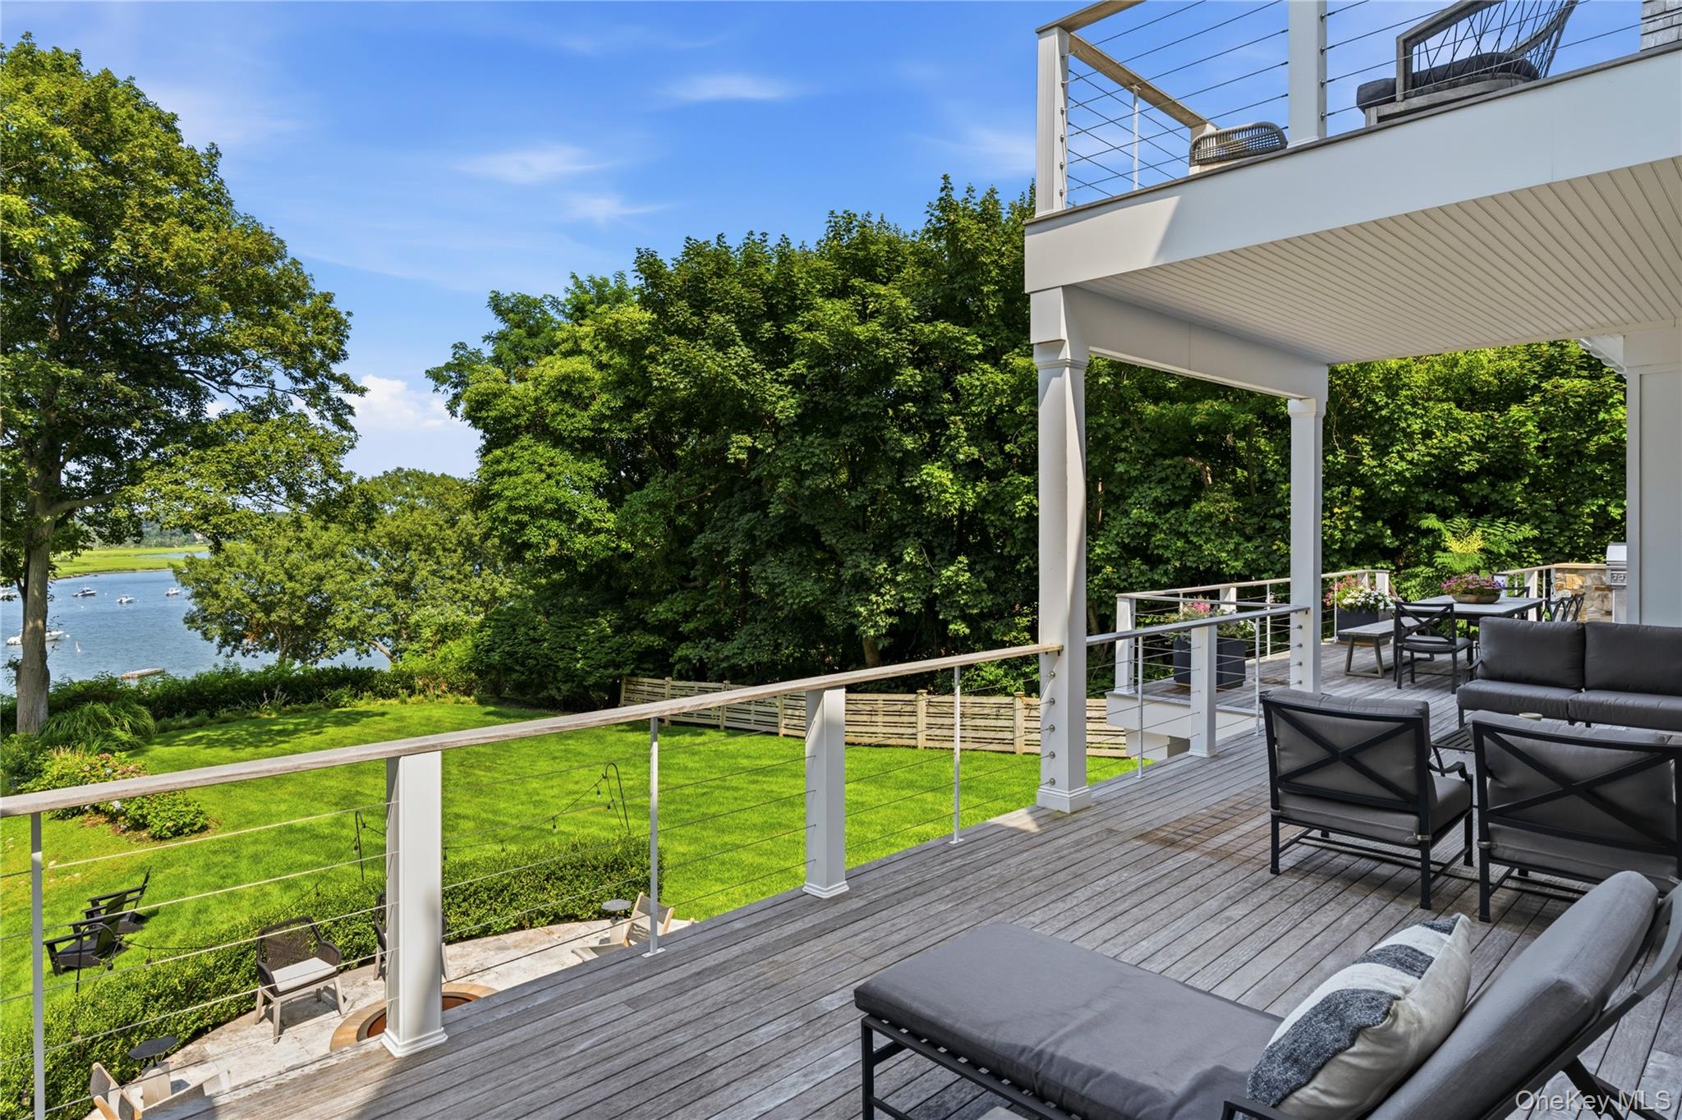
Waterfront deck with outdoor dining set overlooking a tree-lined waterway and boats.
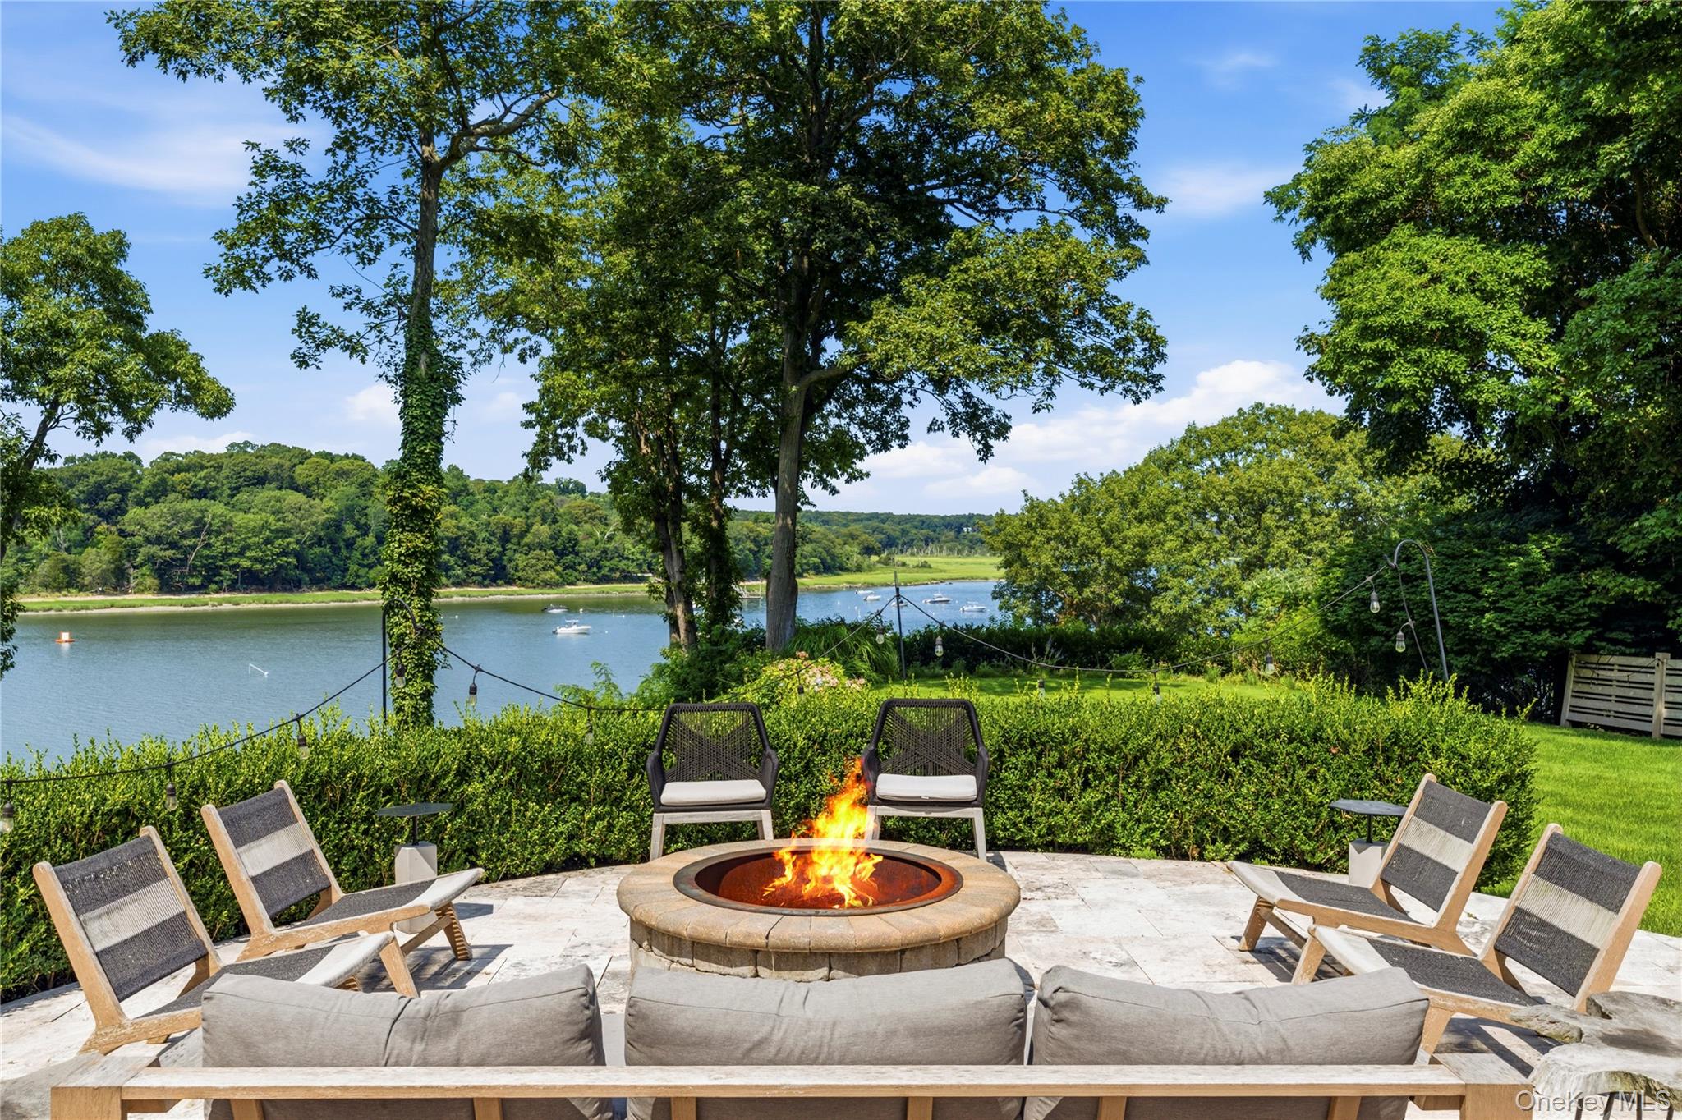
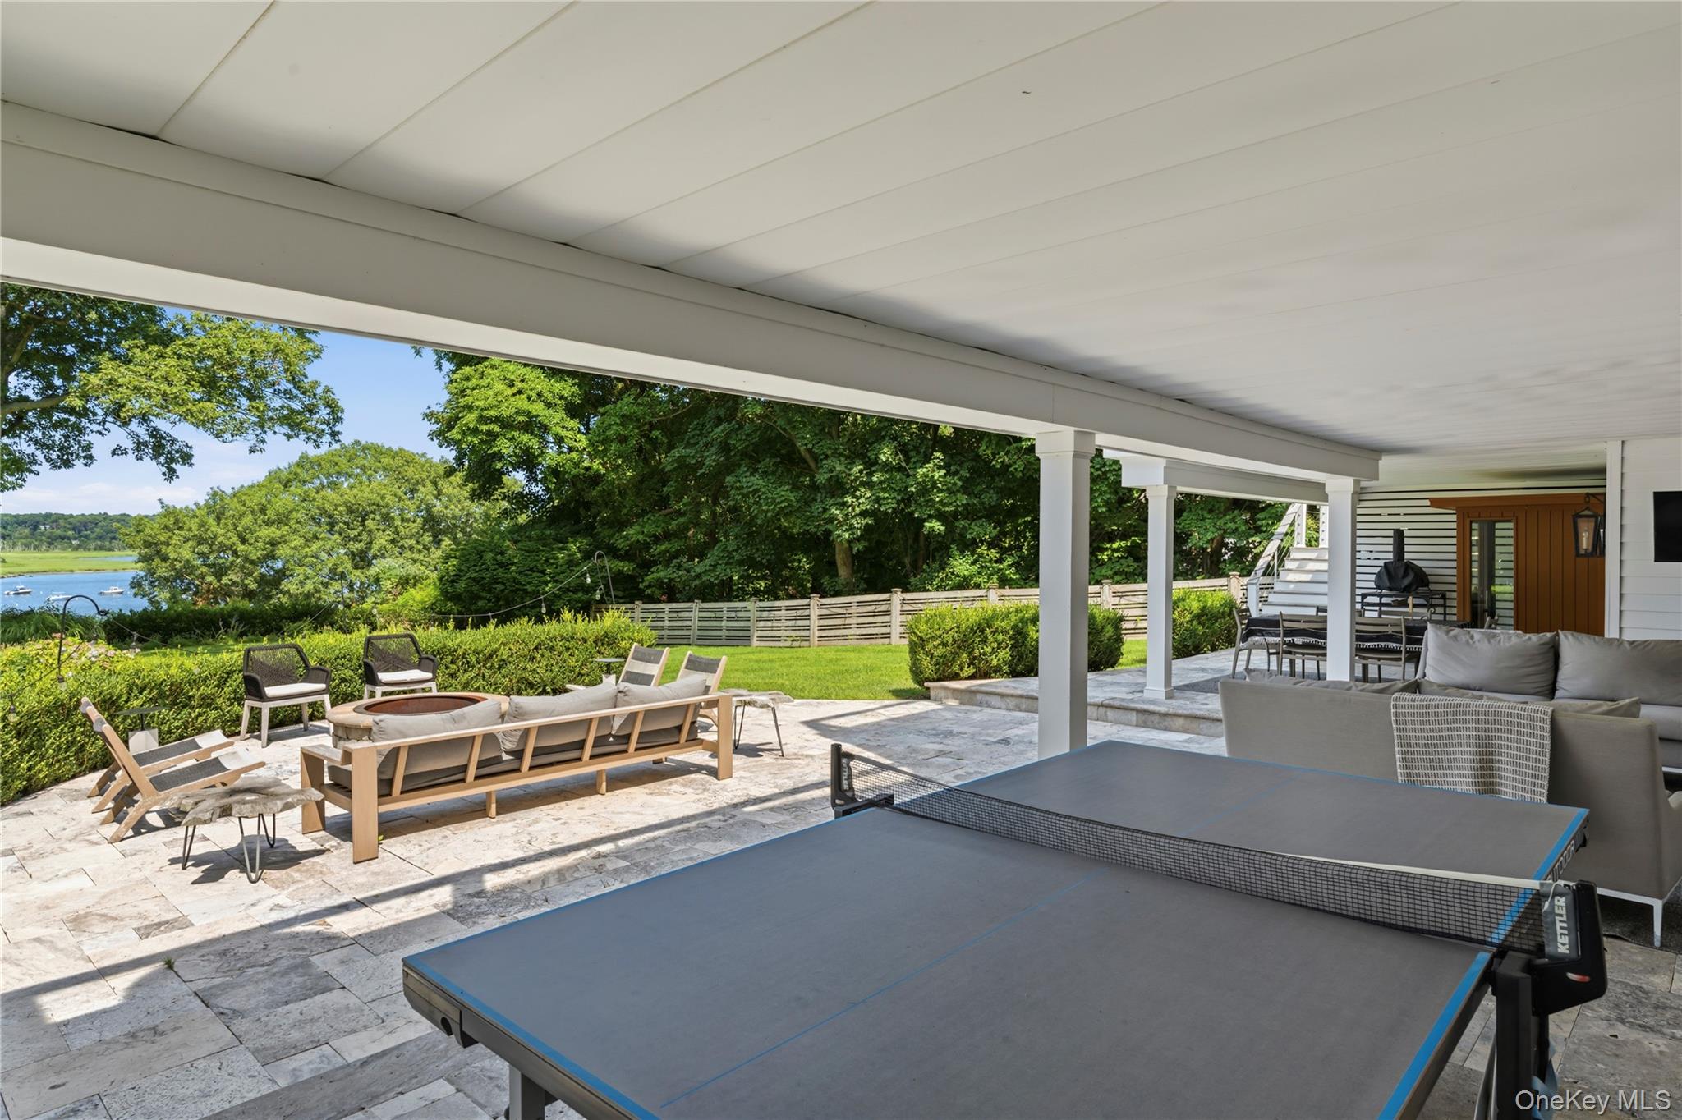
Waterfront patio with a stone fire pit, cushioned chairs, and a river view.
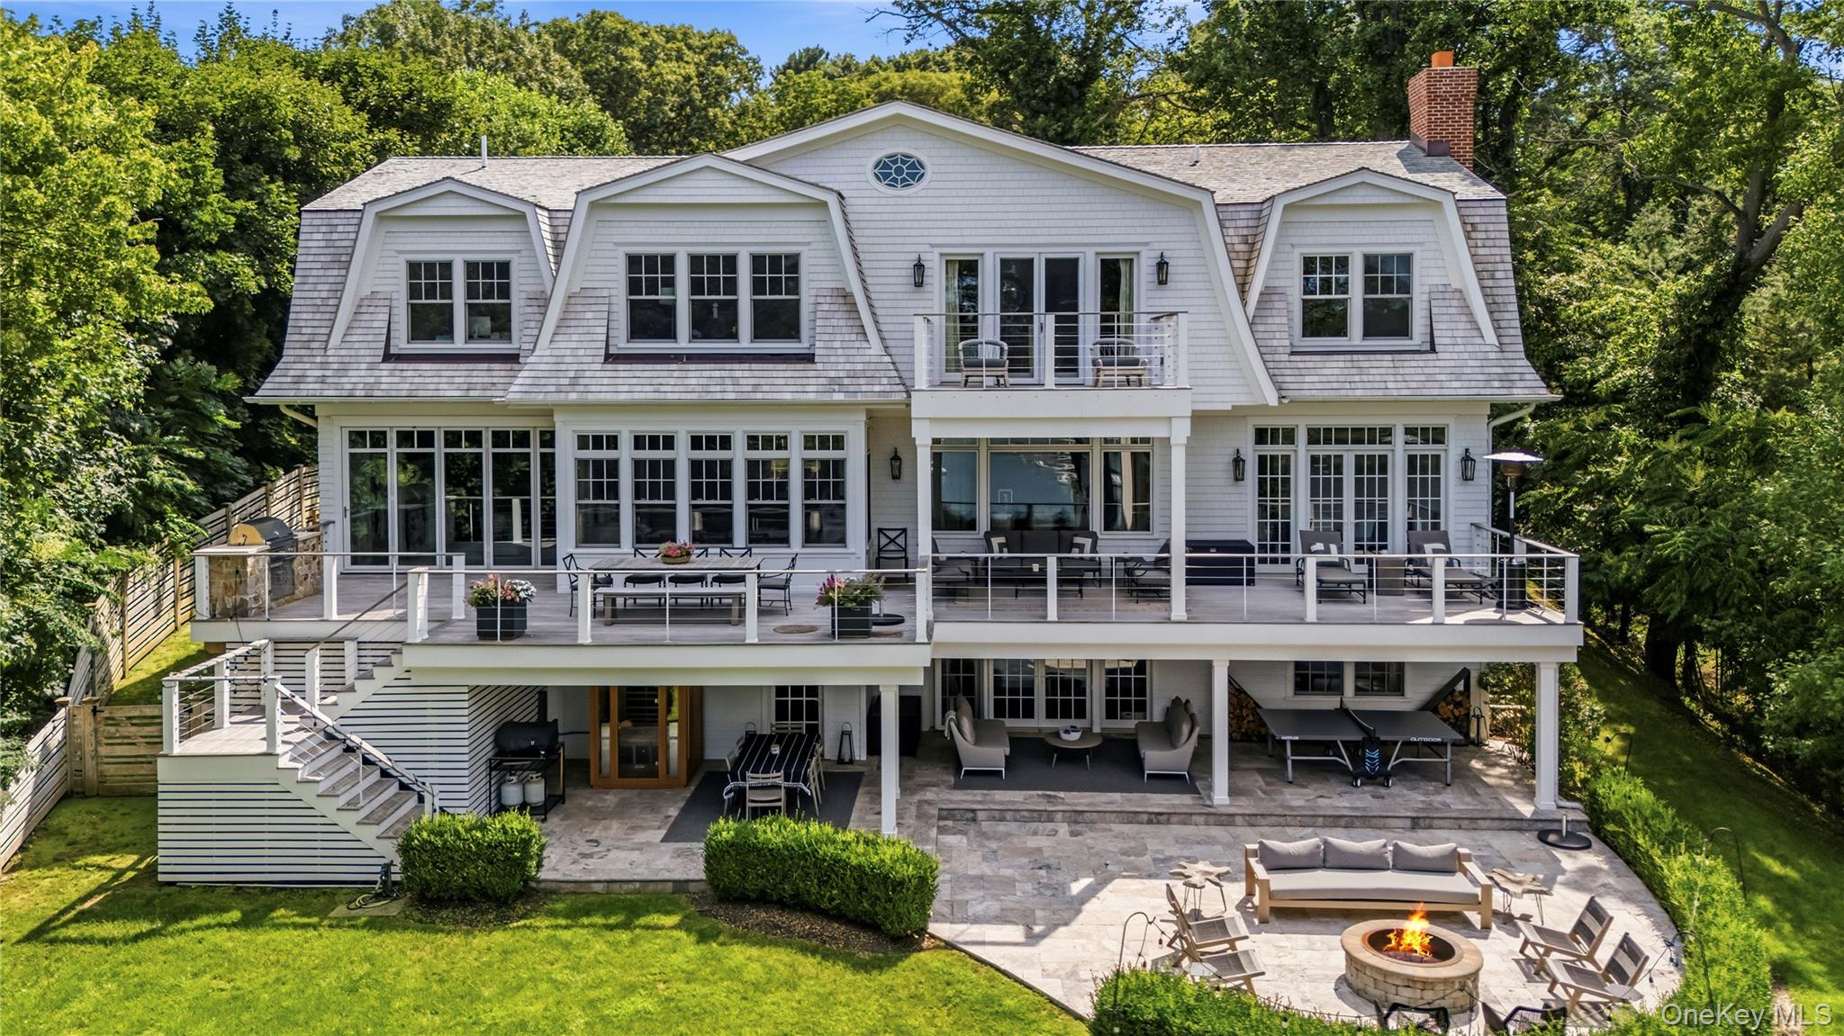
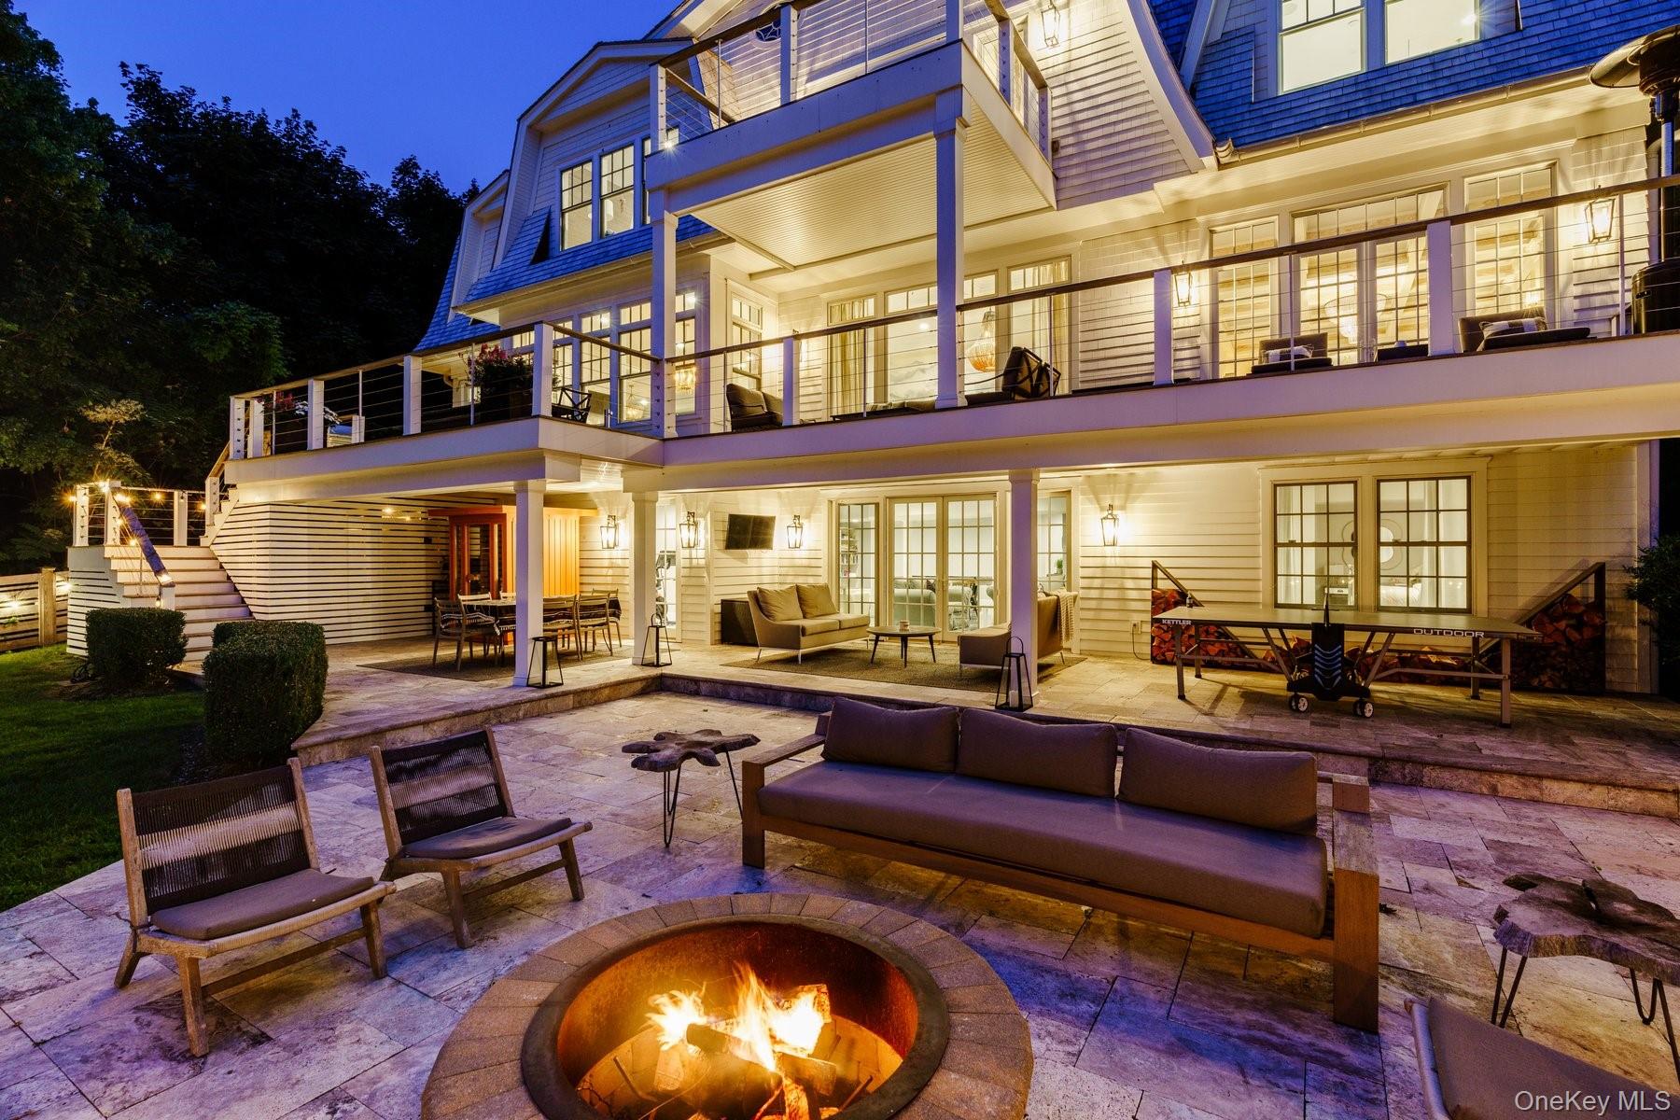
White shingle-style home with tiered decks, furnished patio, and a circular fire pit.
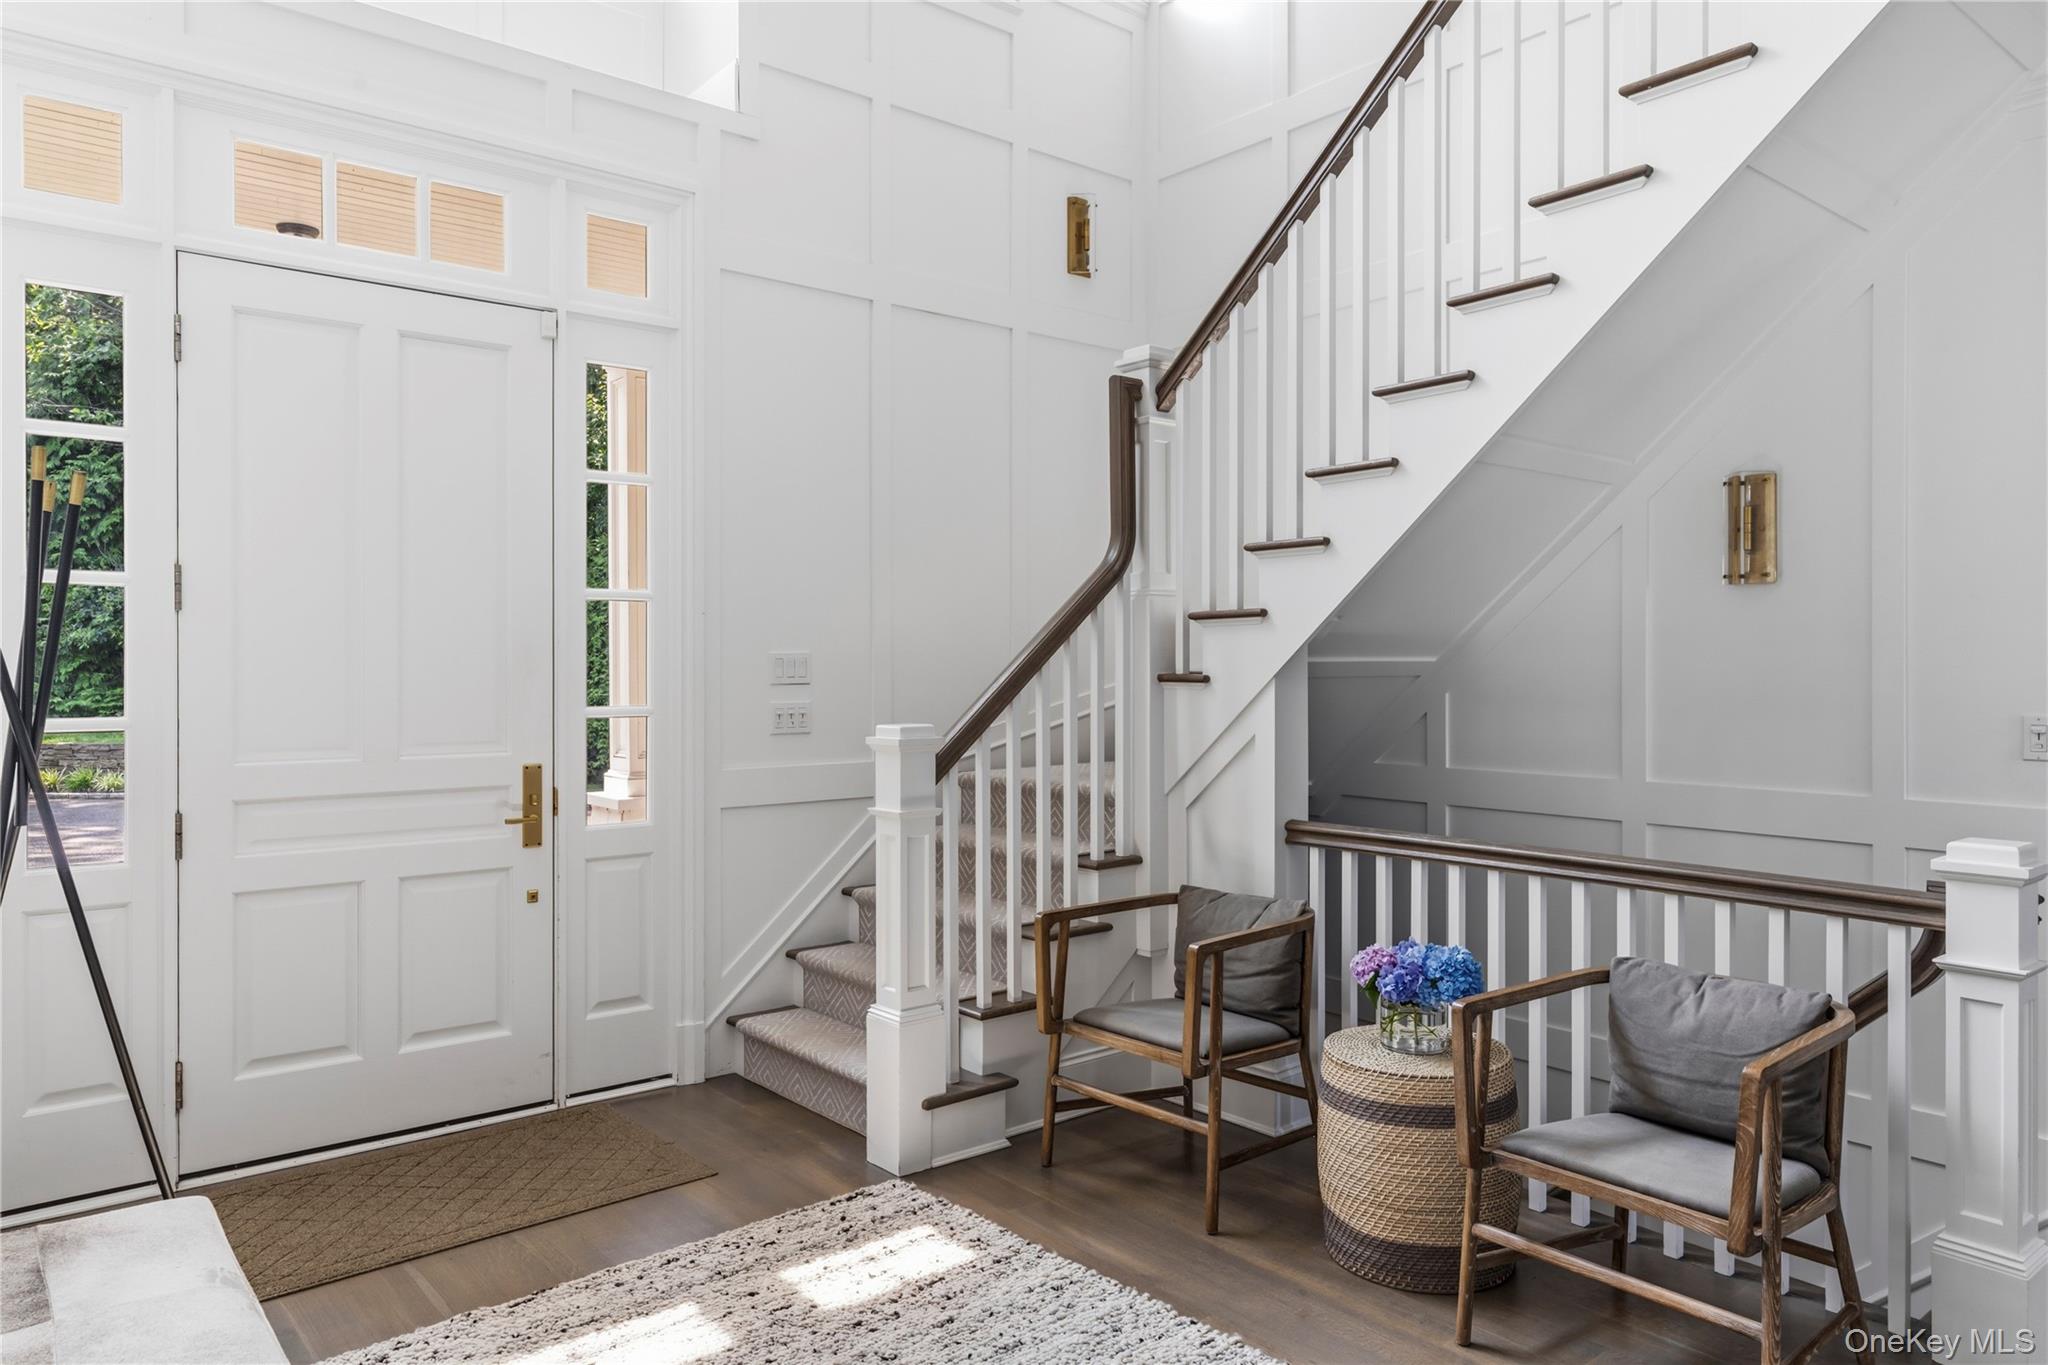
Foyer with a white paneled entry door, dark-railed staircase, and two chairs beside the stair railing.
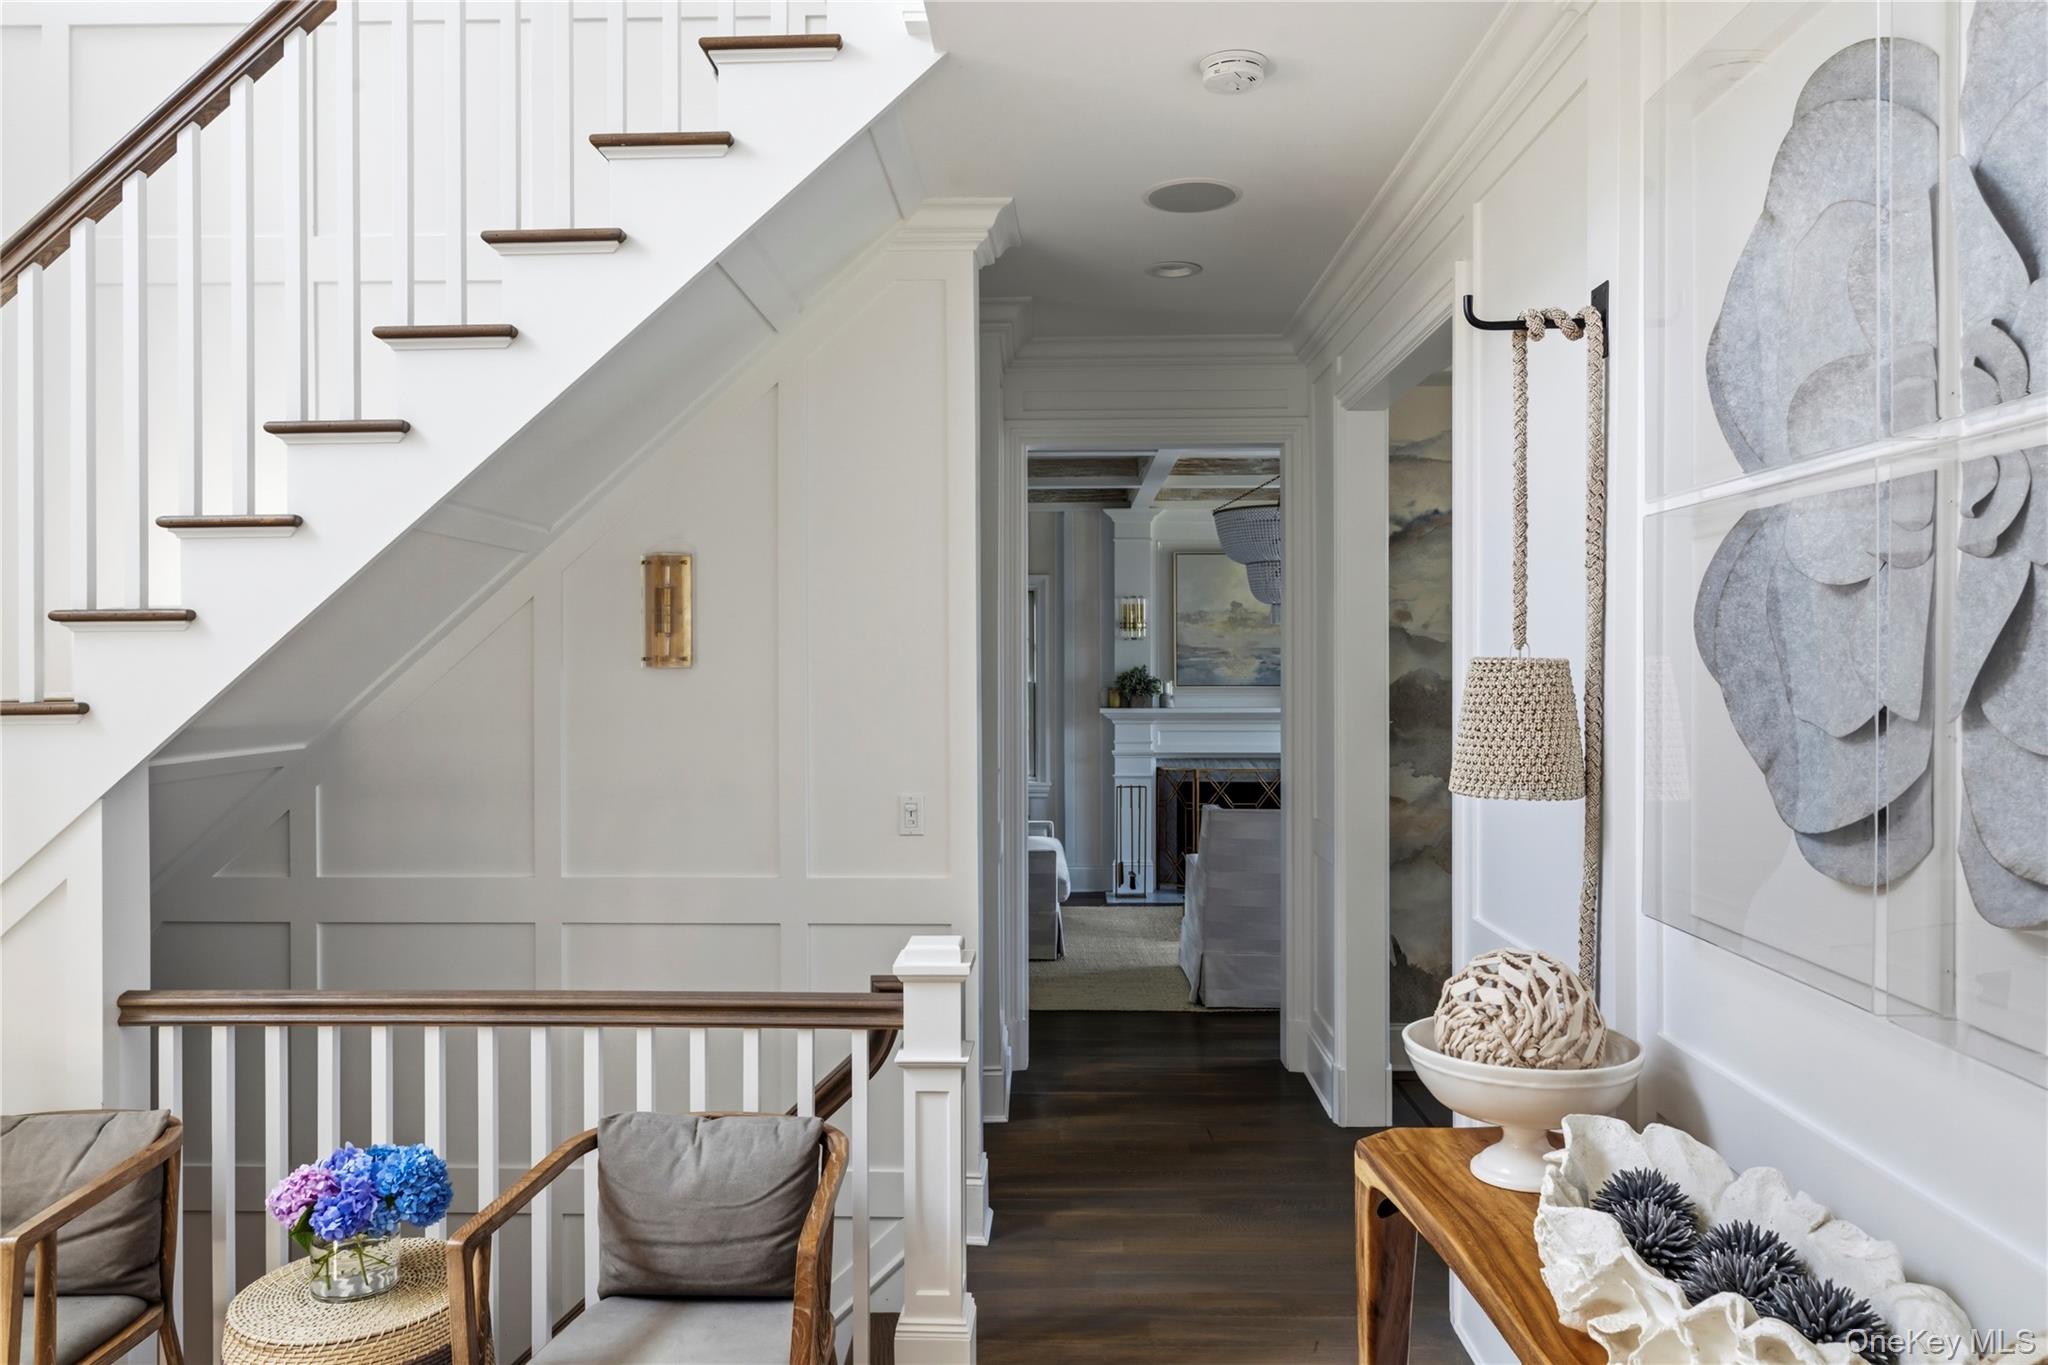
Furnished entry hall with a white staircase, dark wood floors, and a living room visible beyond.
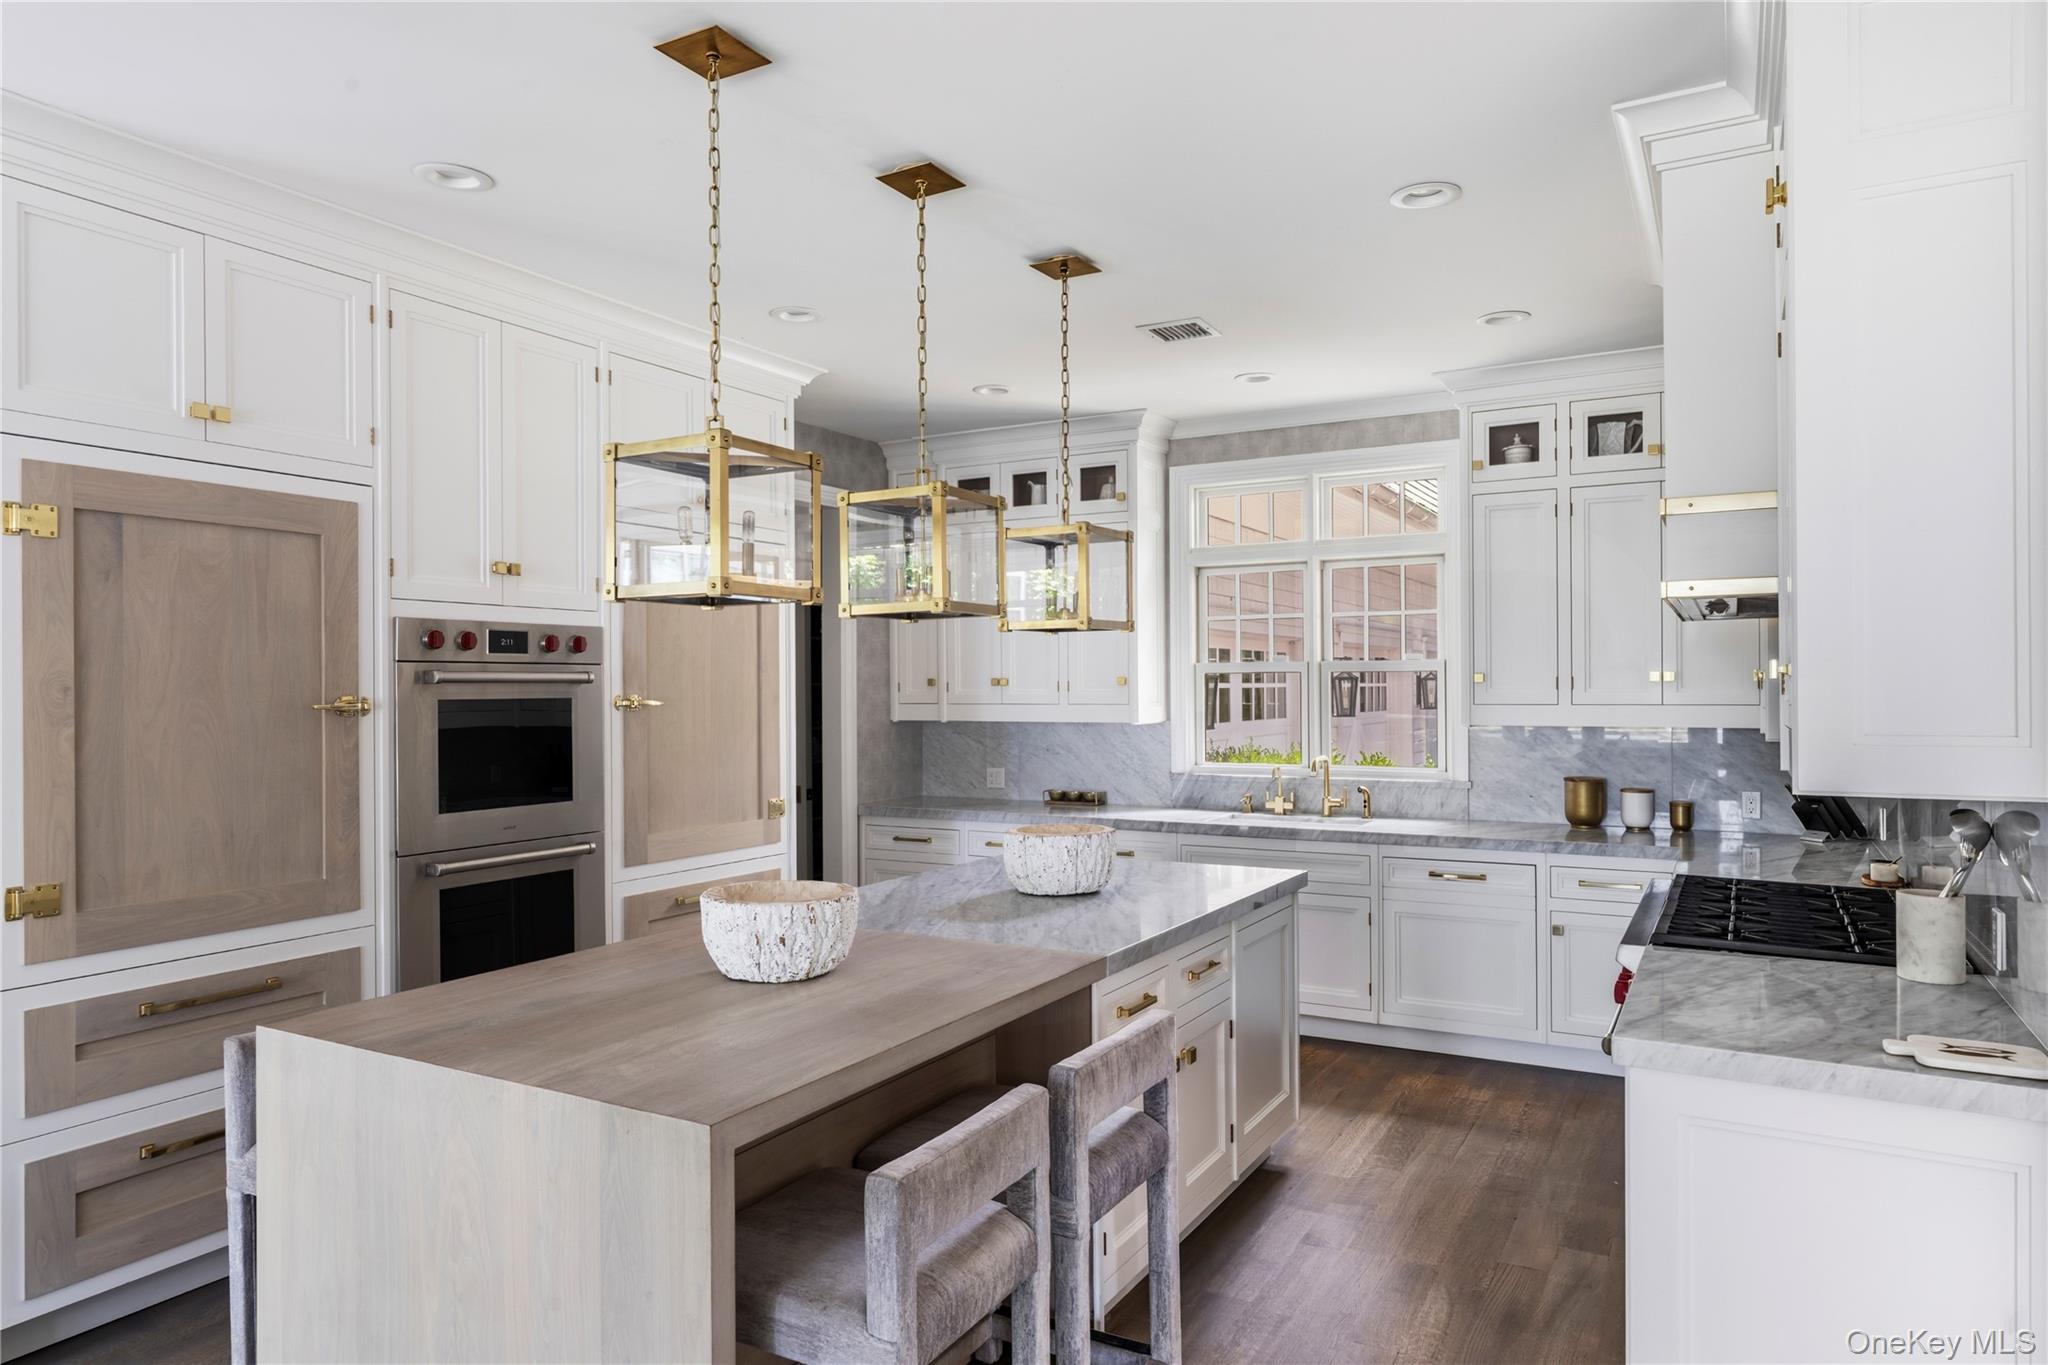
Bright kitchen with marble counters, white cabinetry, a large island, and brass pendant lights.
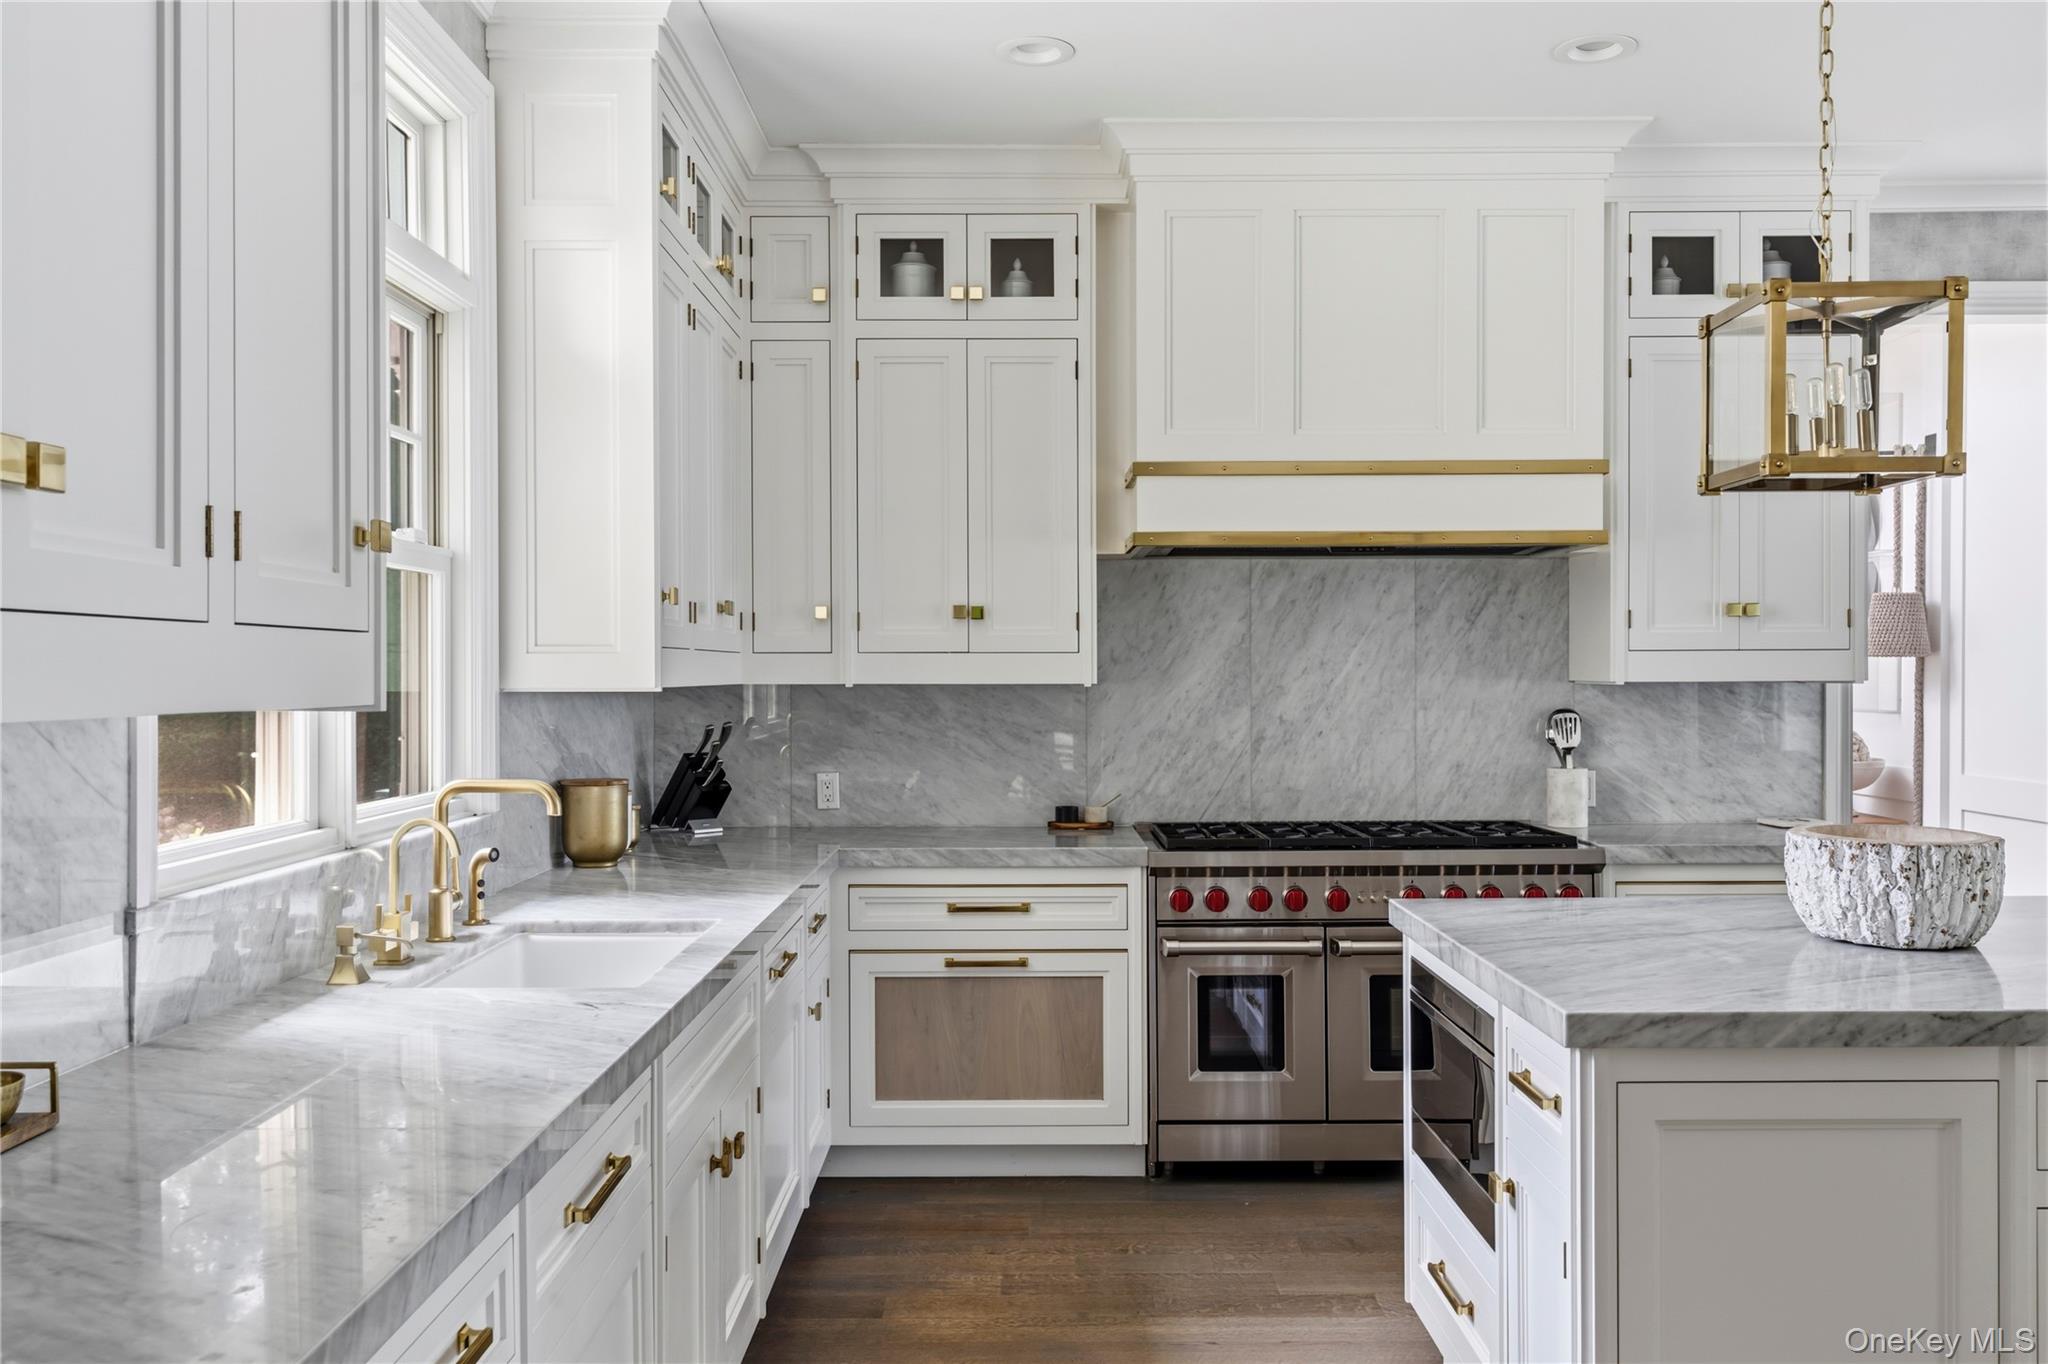
Bright white kitchen with gray marble counters, brass hardware, and a large stainless-steel range.
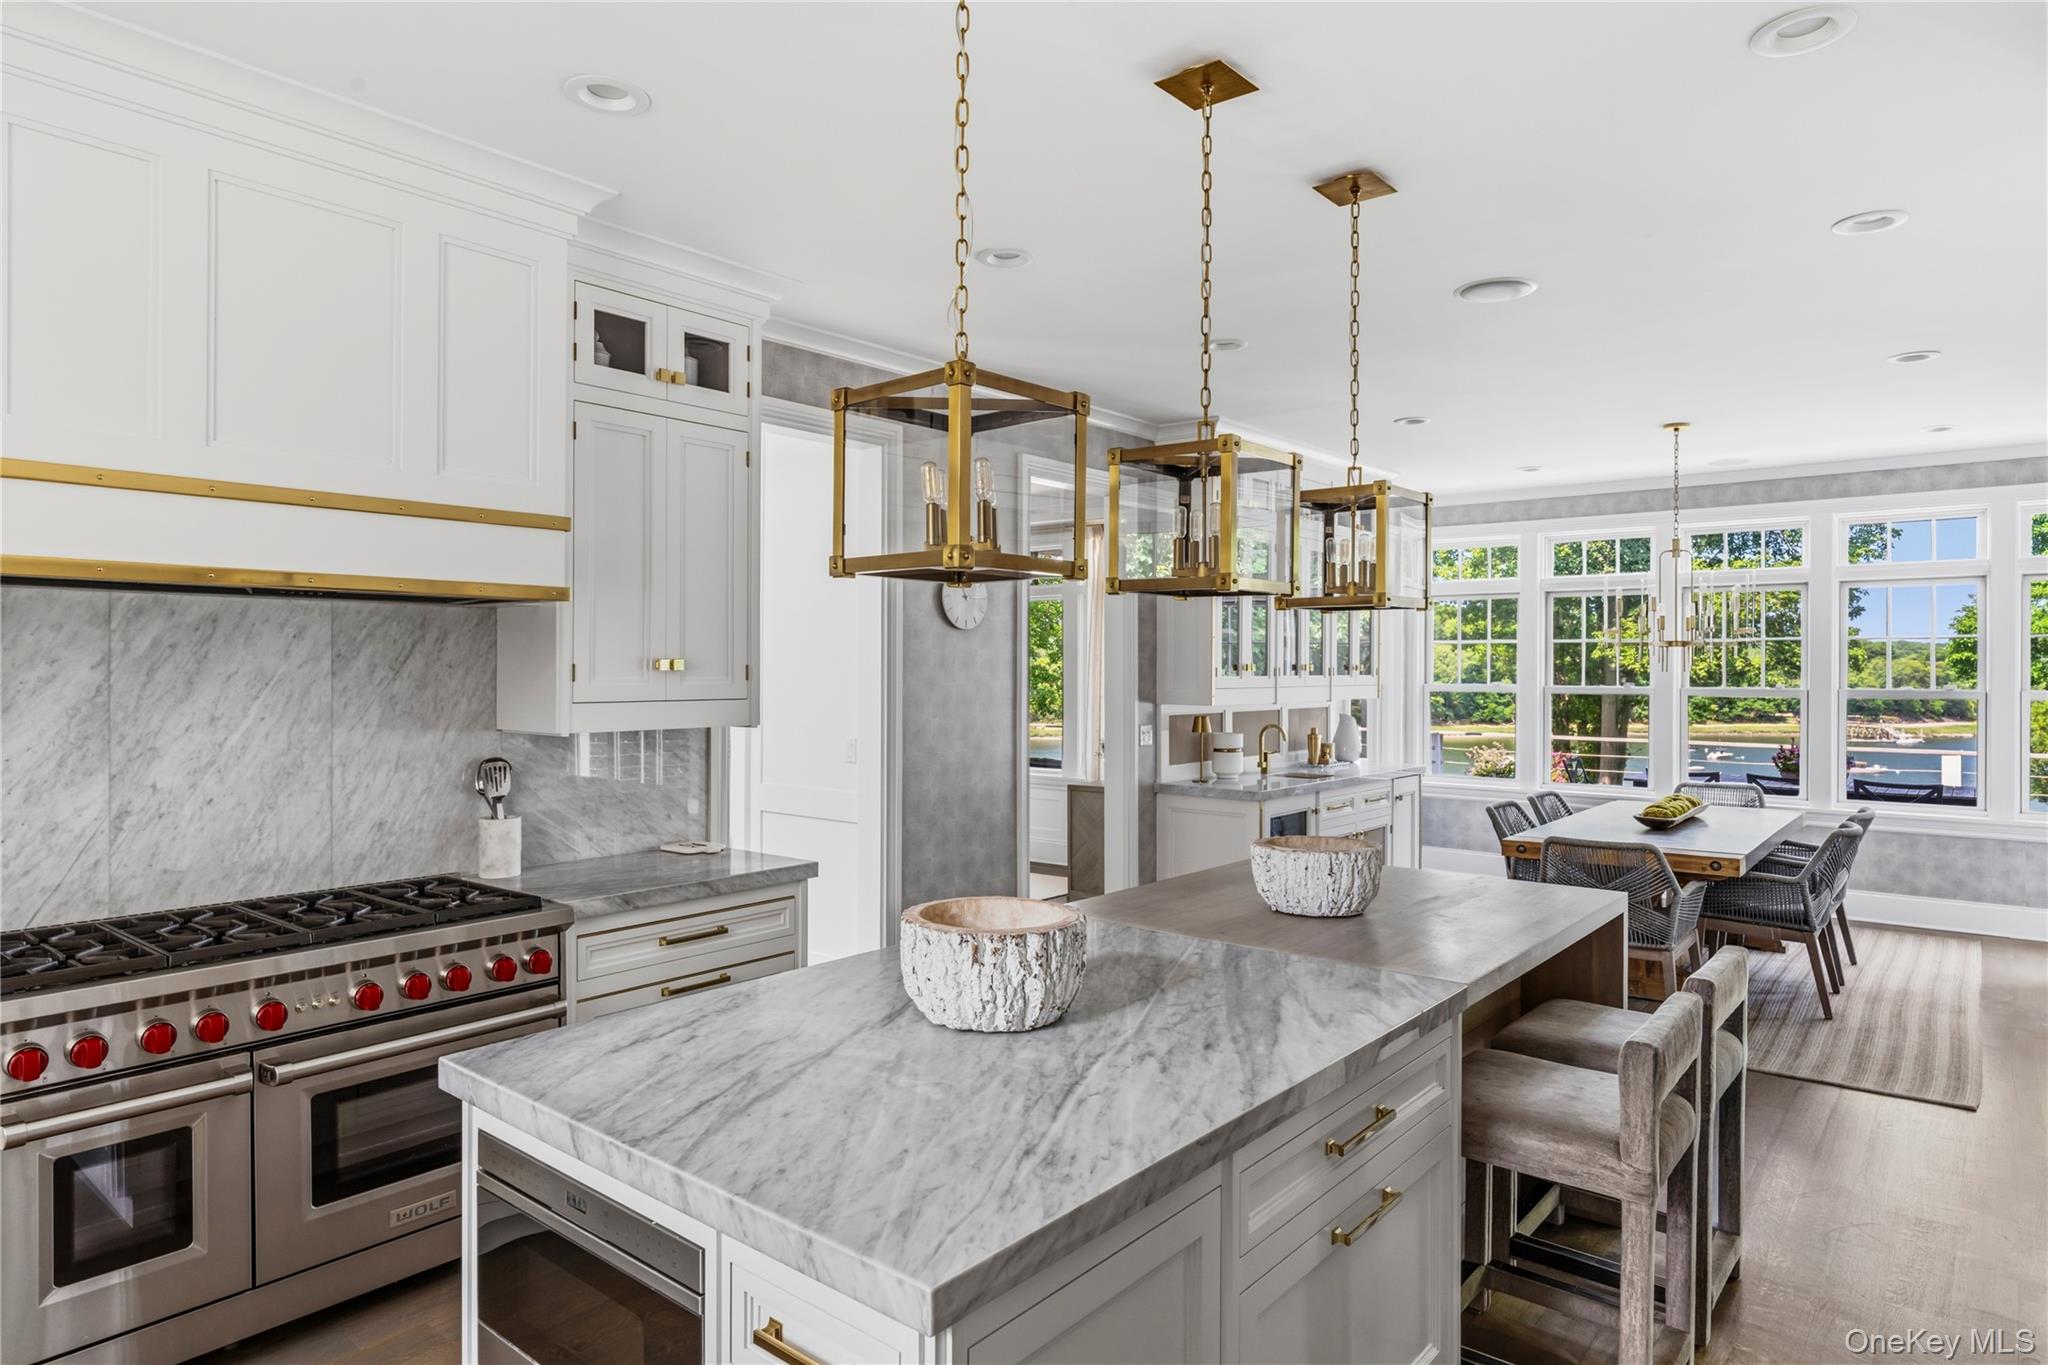
Bright kitchen with a marble island, brass pendants, and large windows overlooking the water.
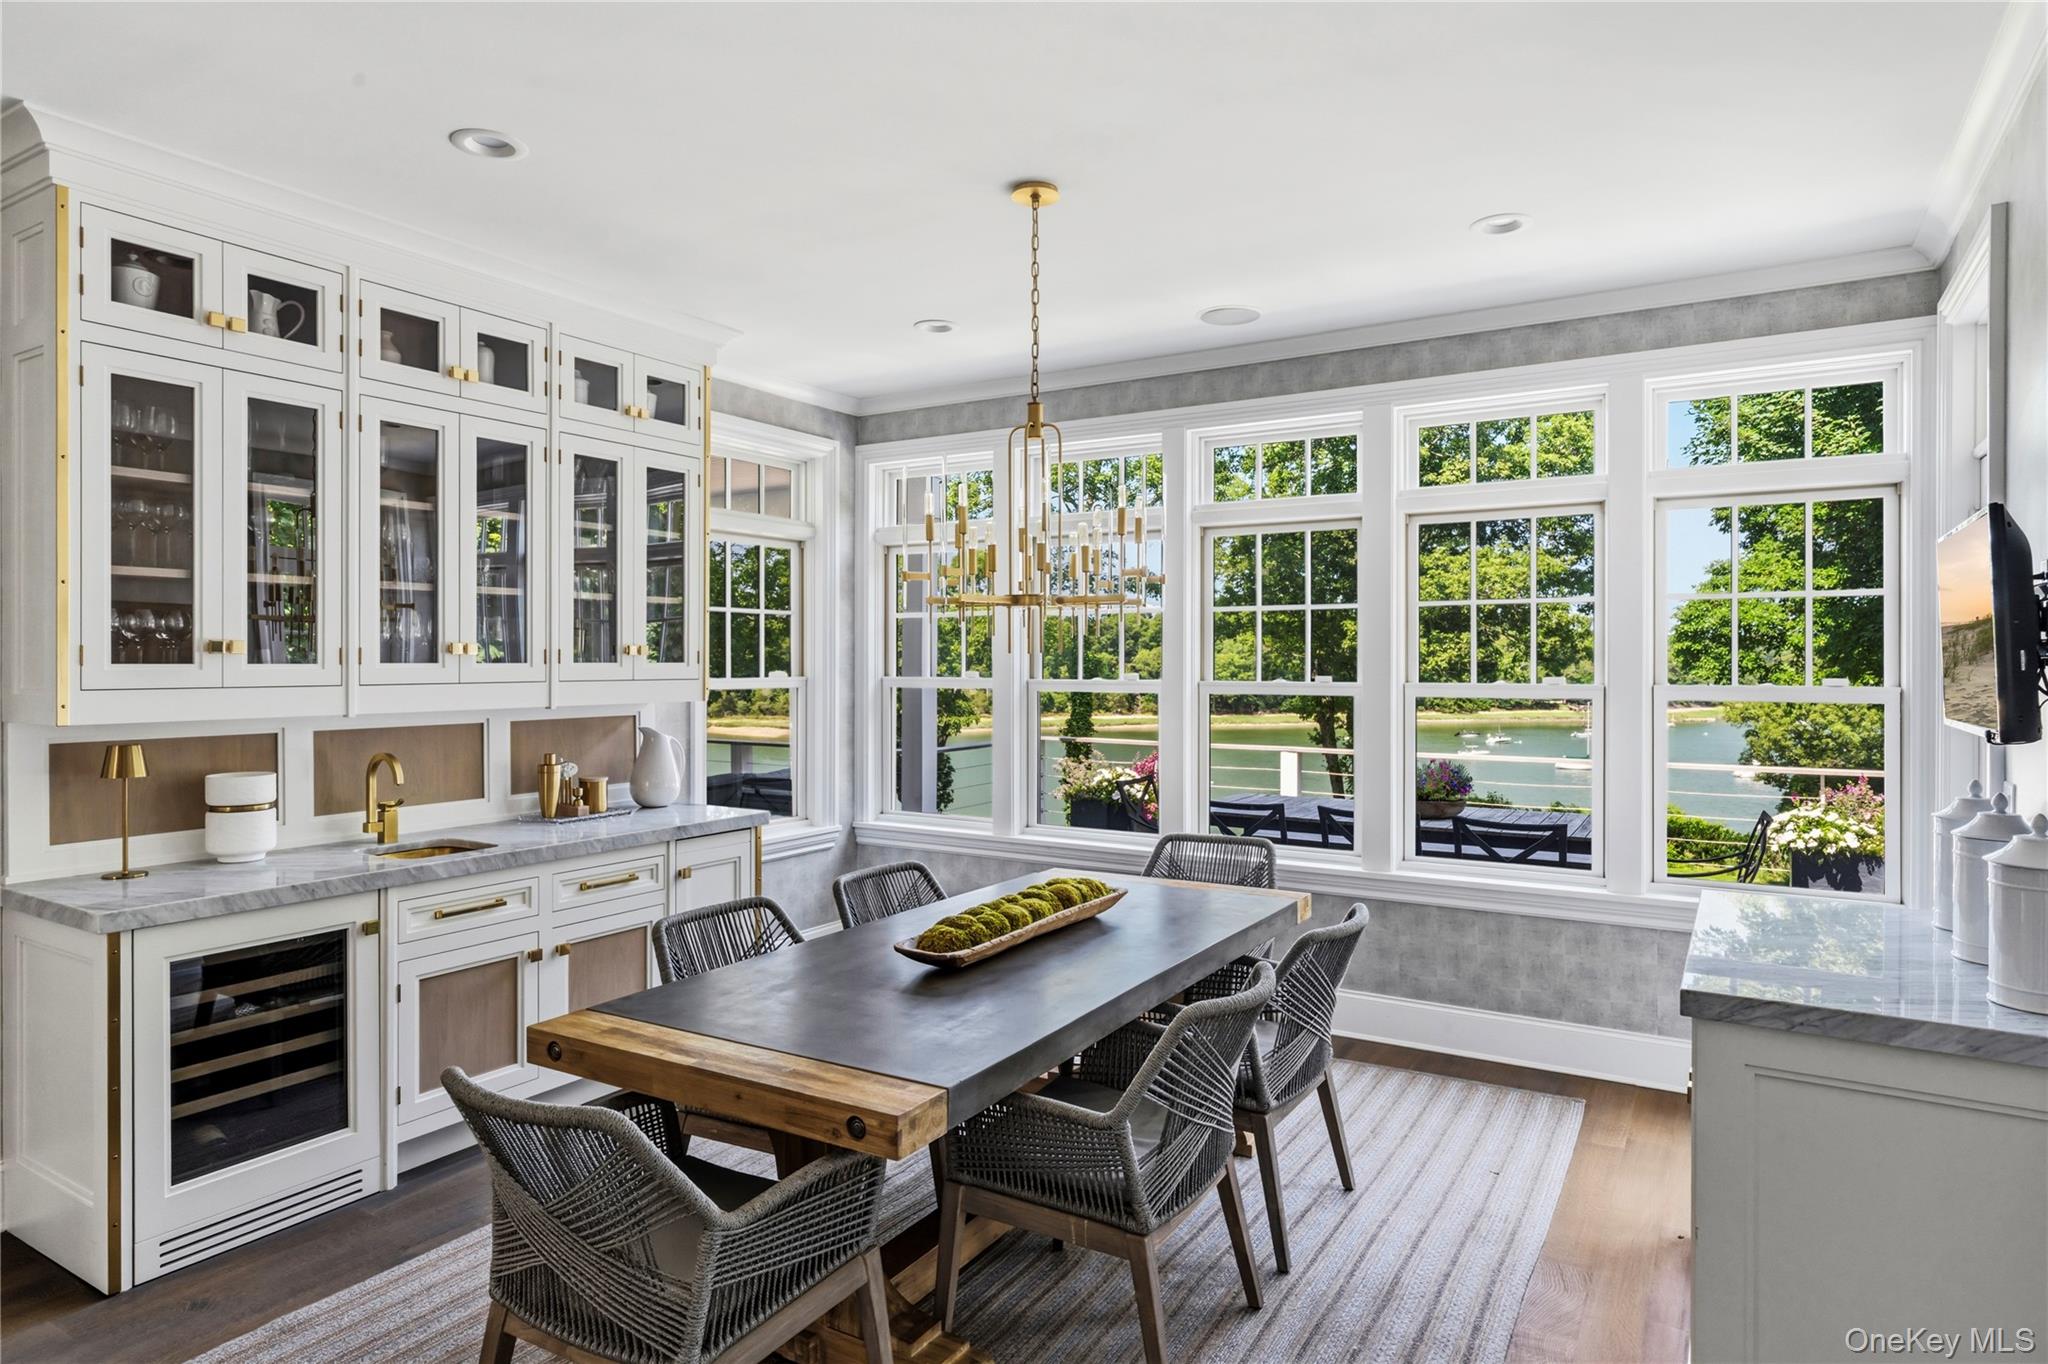
Dining room with built-in cabinets, a long table, and large windows overlooking the water.
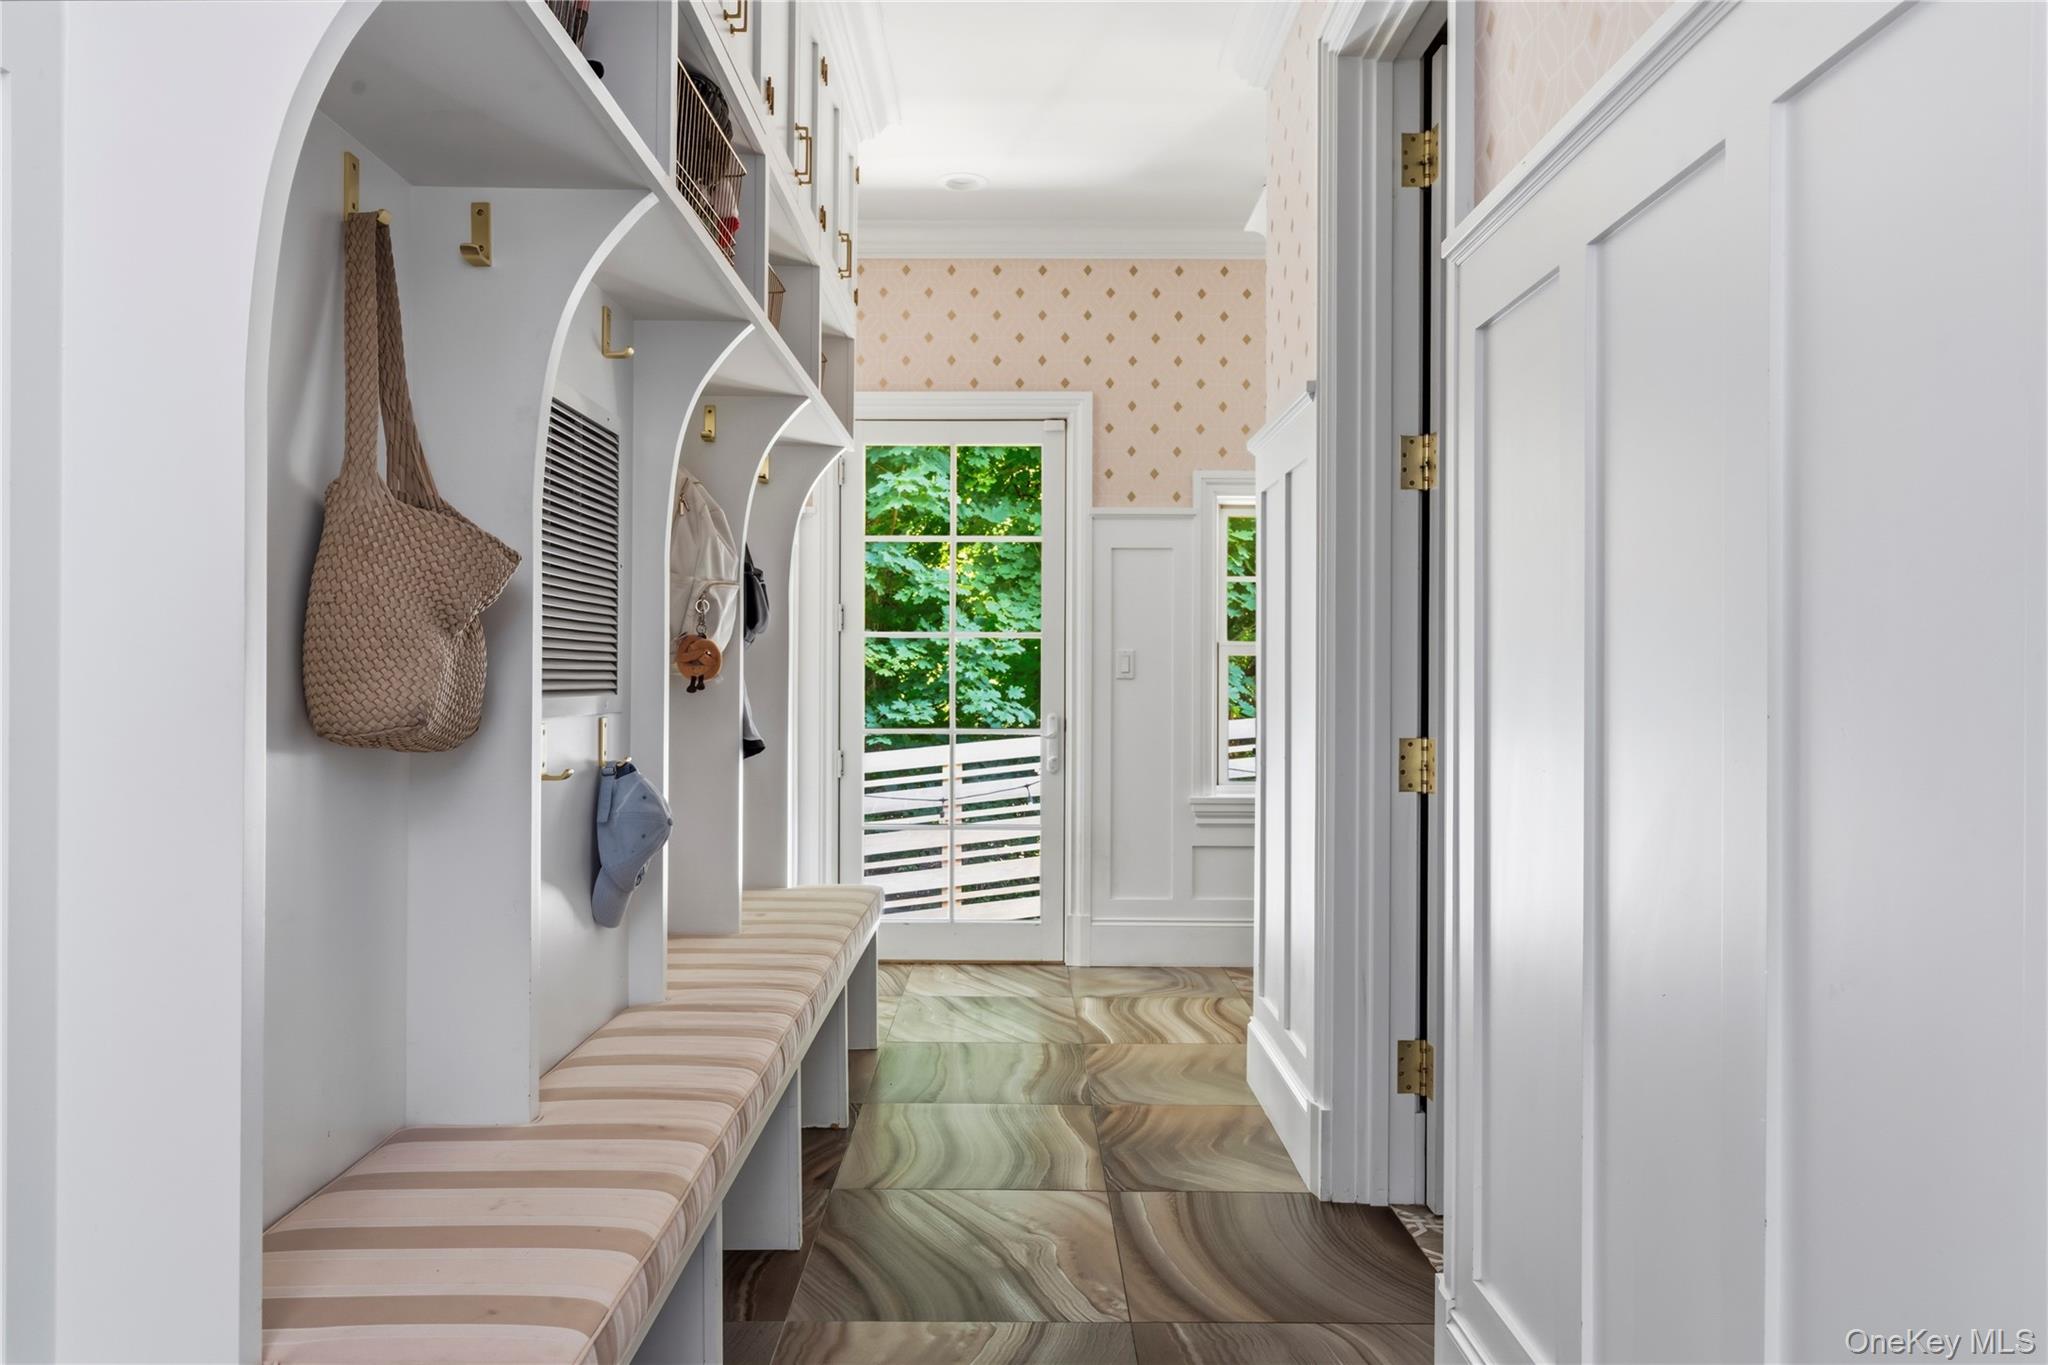
Mudroom with built-in cubbies, a striped bench, marble-look floor tiles, and a glass-paneled door.
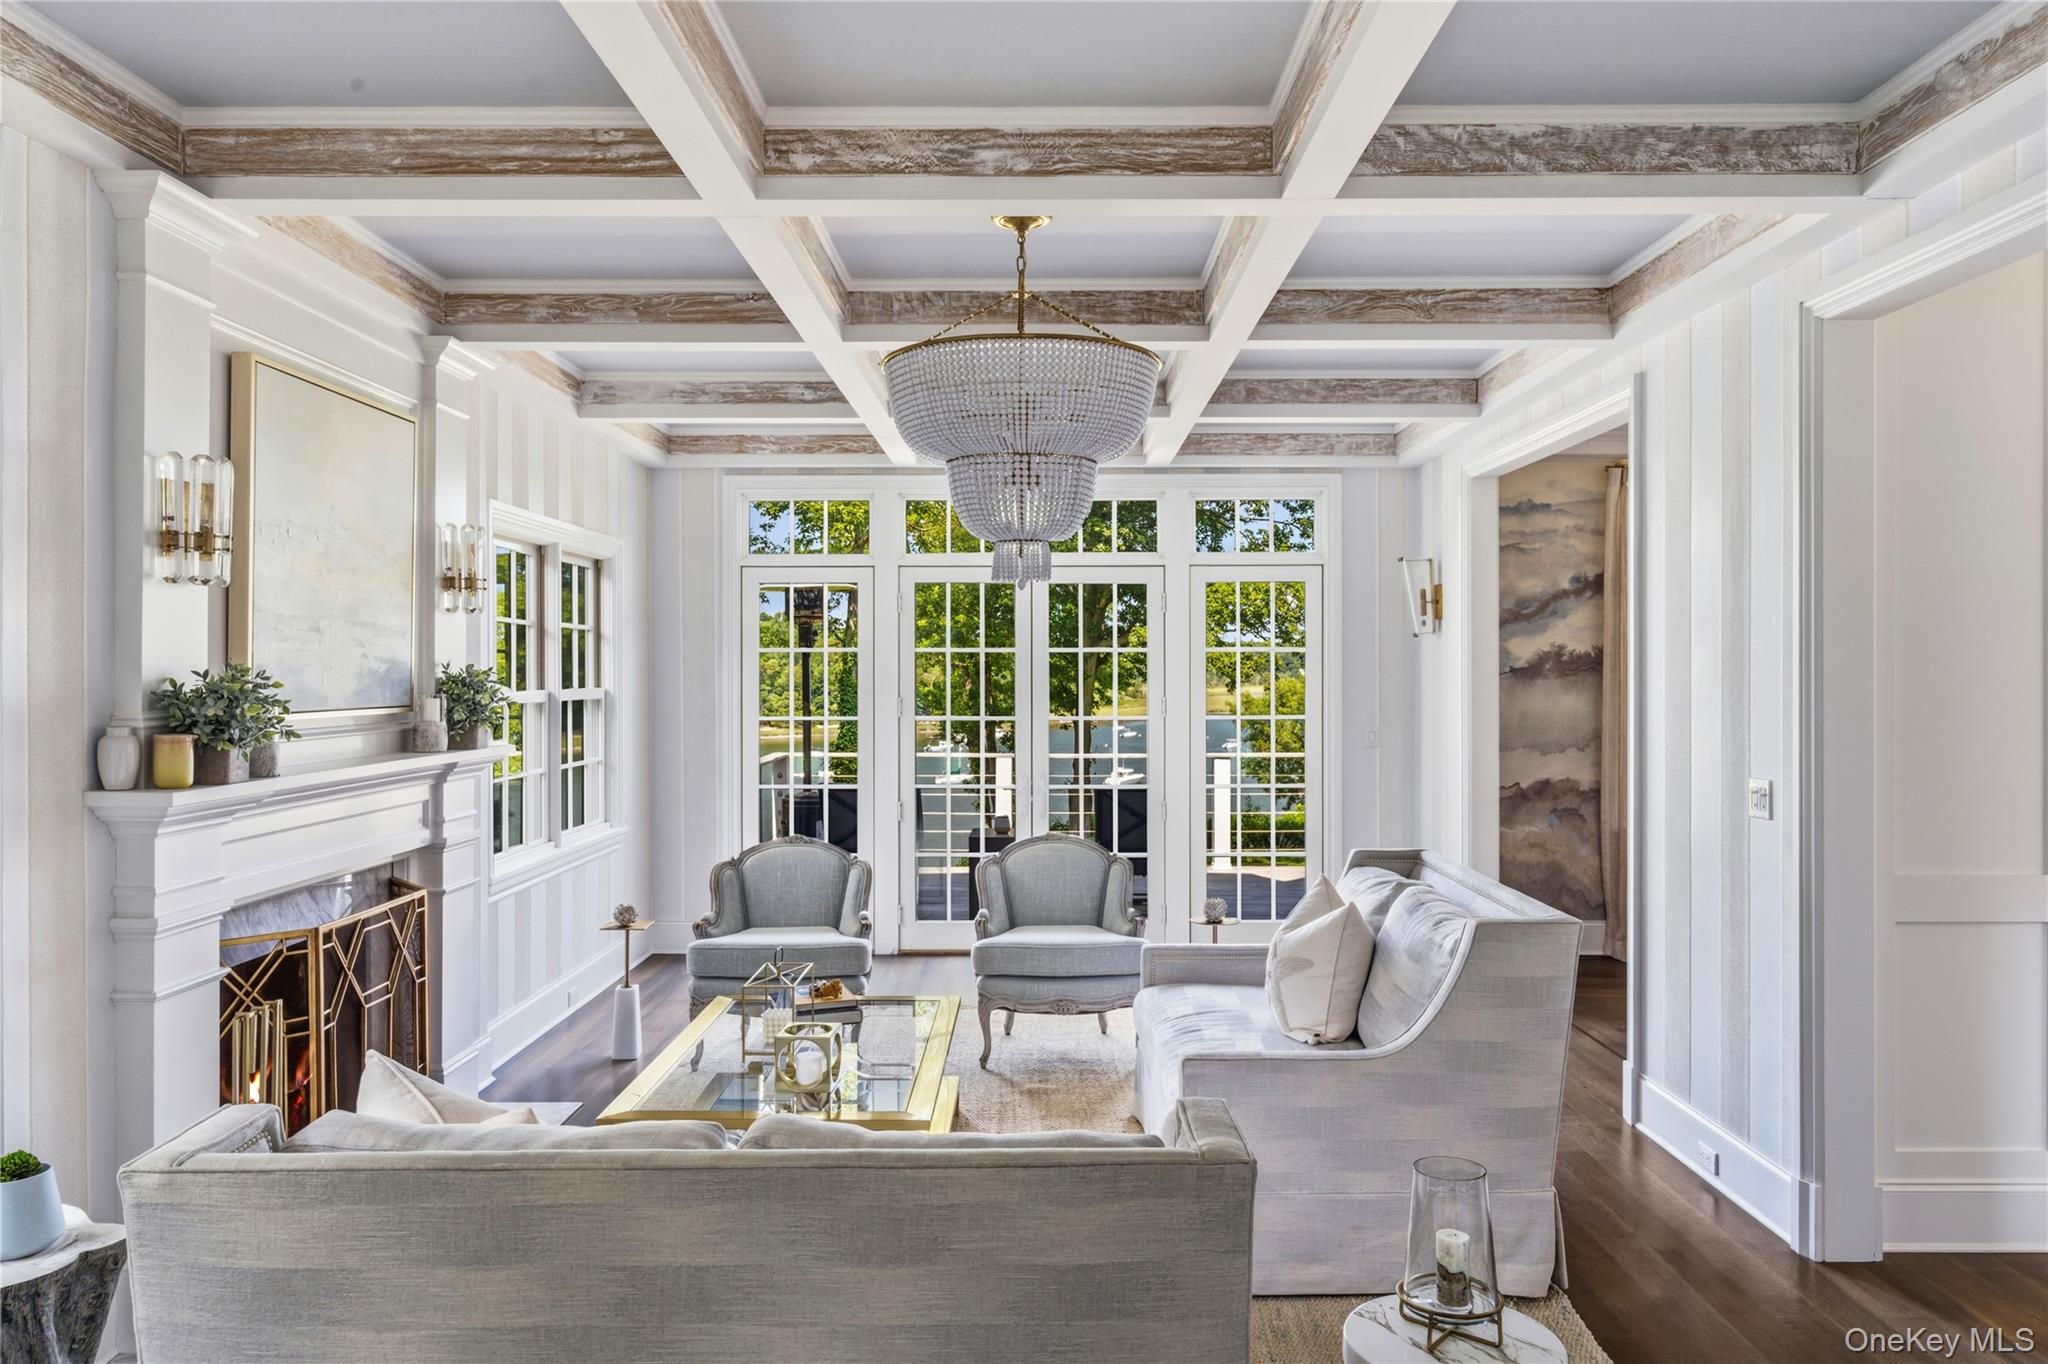
Living room with a coffered ceiling, crystal chandelier, white fireplace, and French doors.
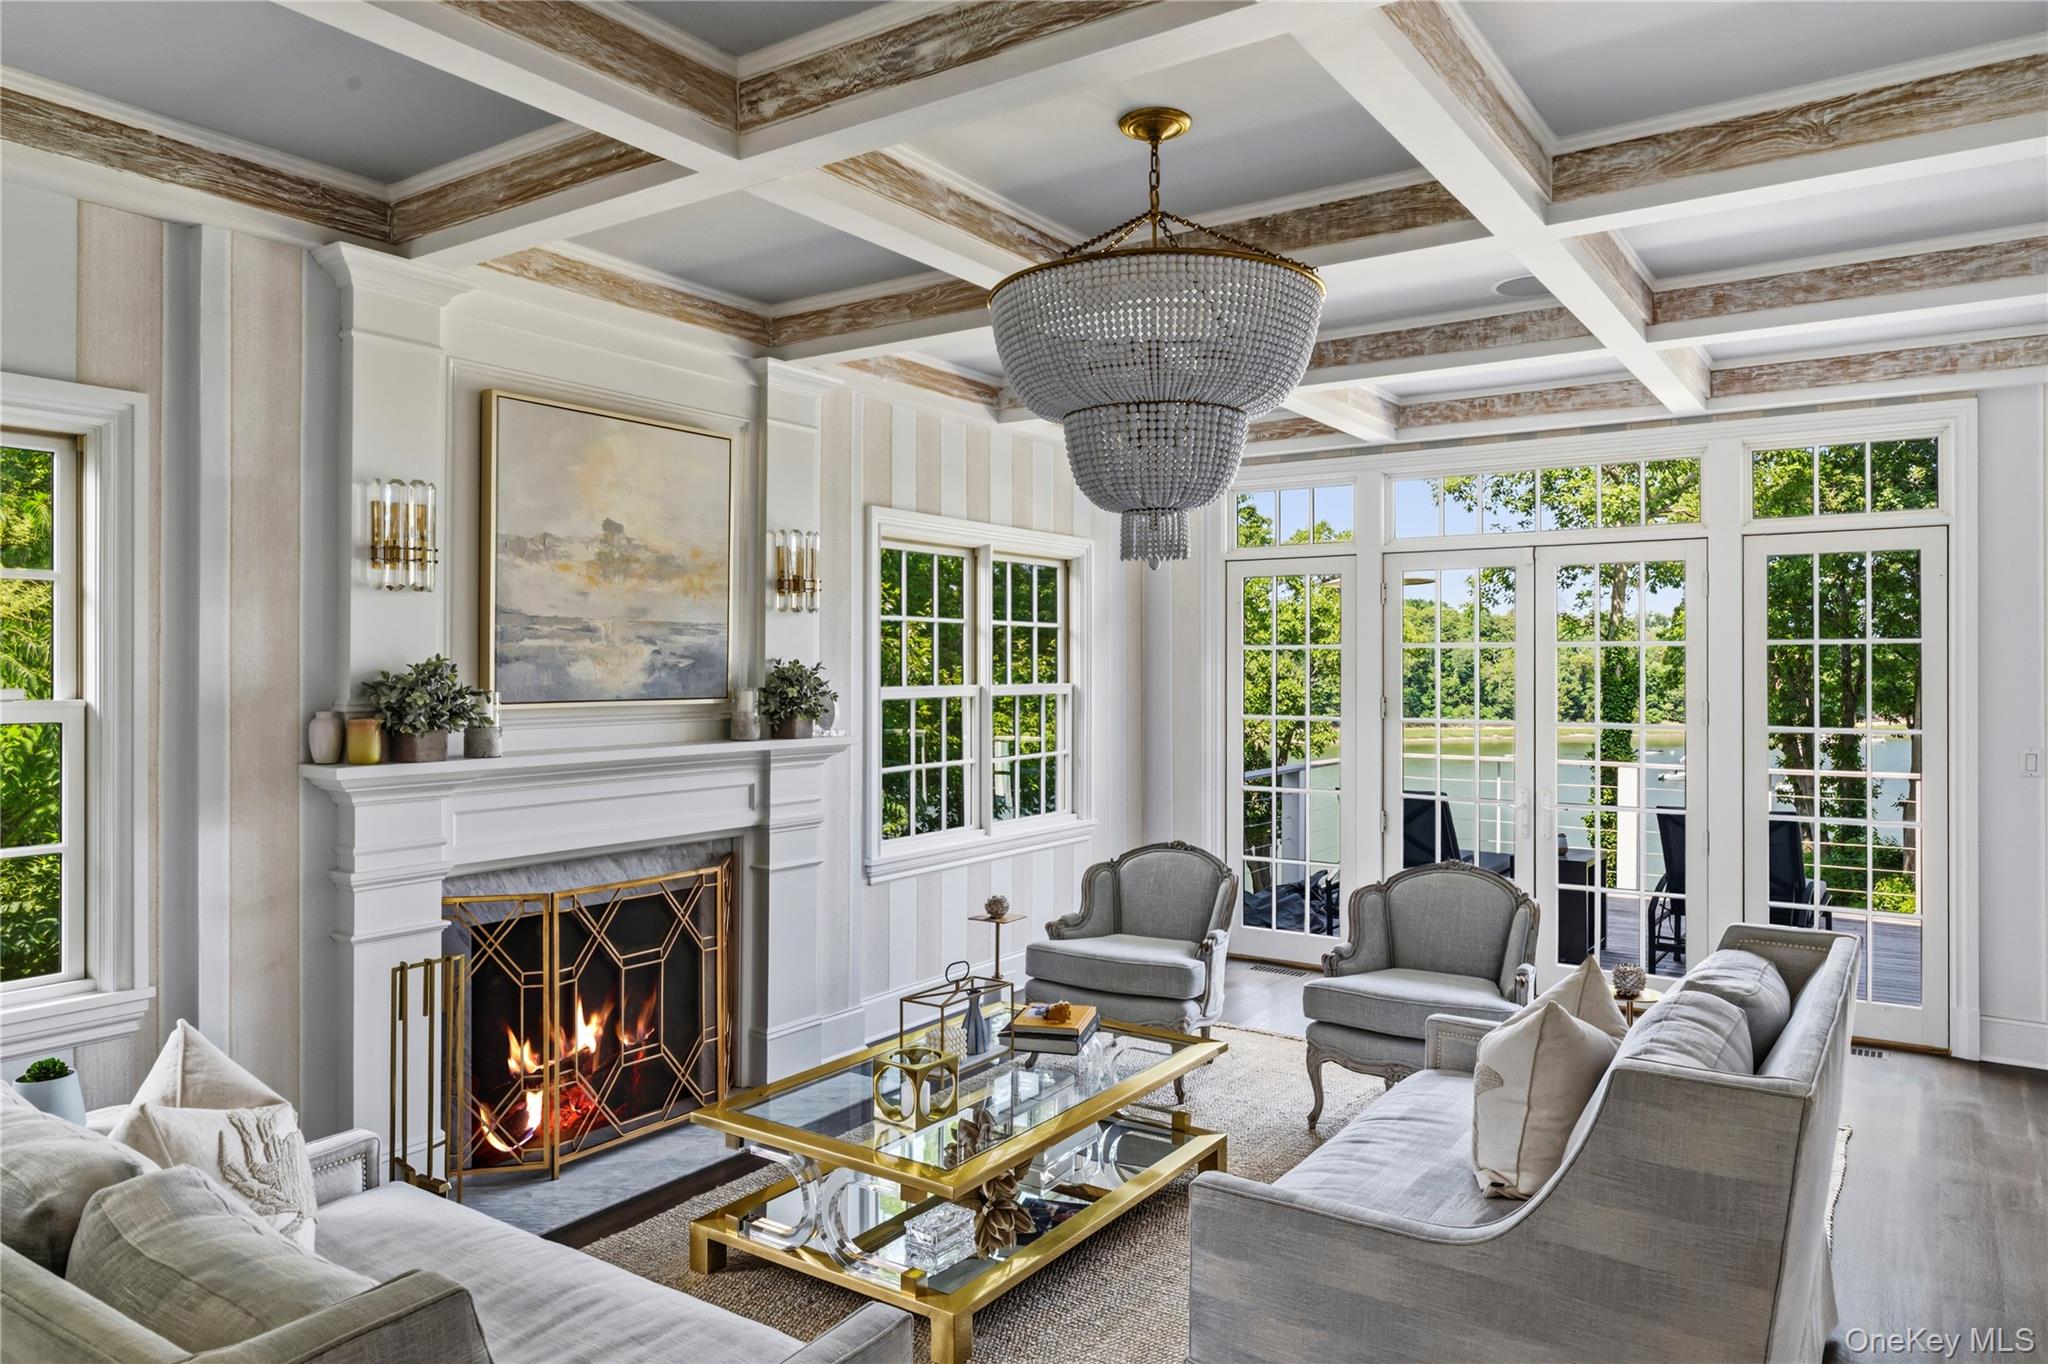
Living room with coffered ceiling, crystal chandelier, fireplace, and water views through tall windows.
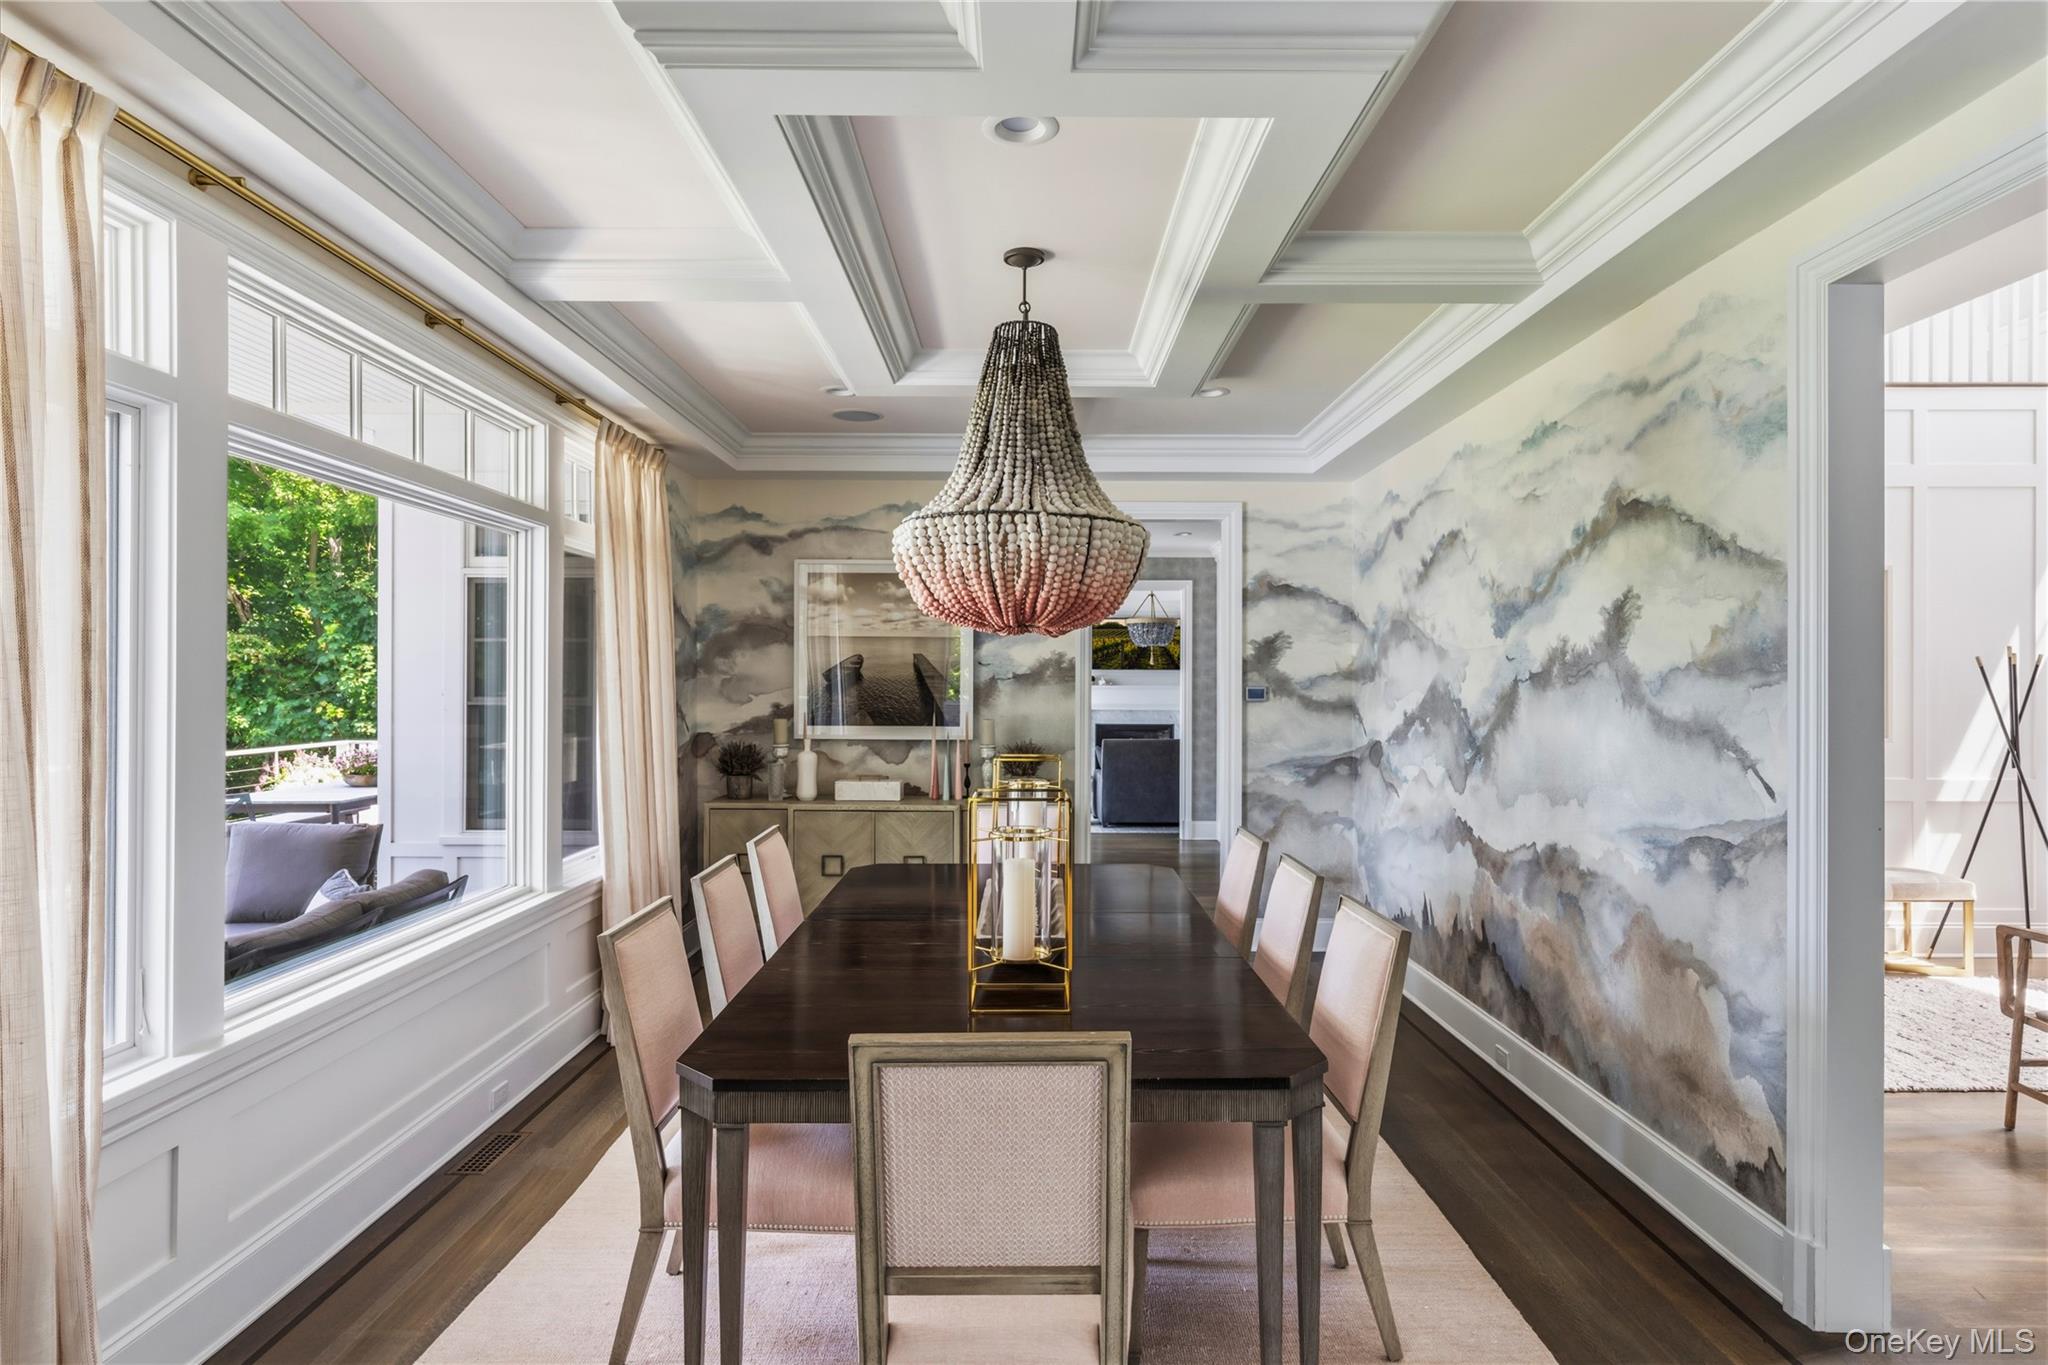
Dining room with a beaded chandelier, marble-patterned walls, and large windows.
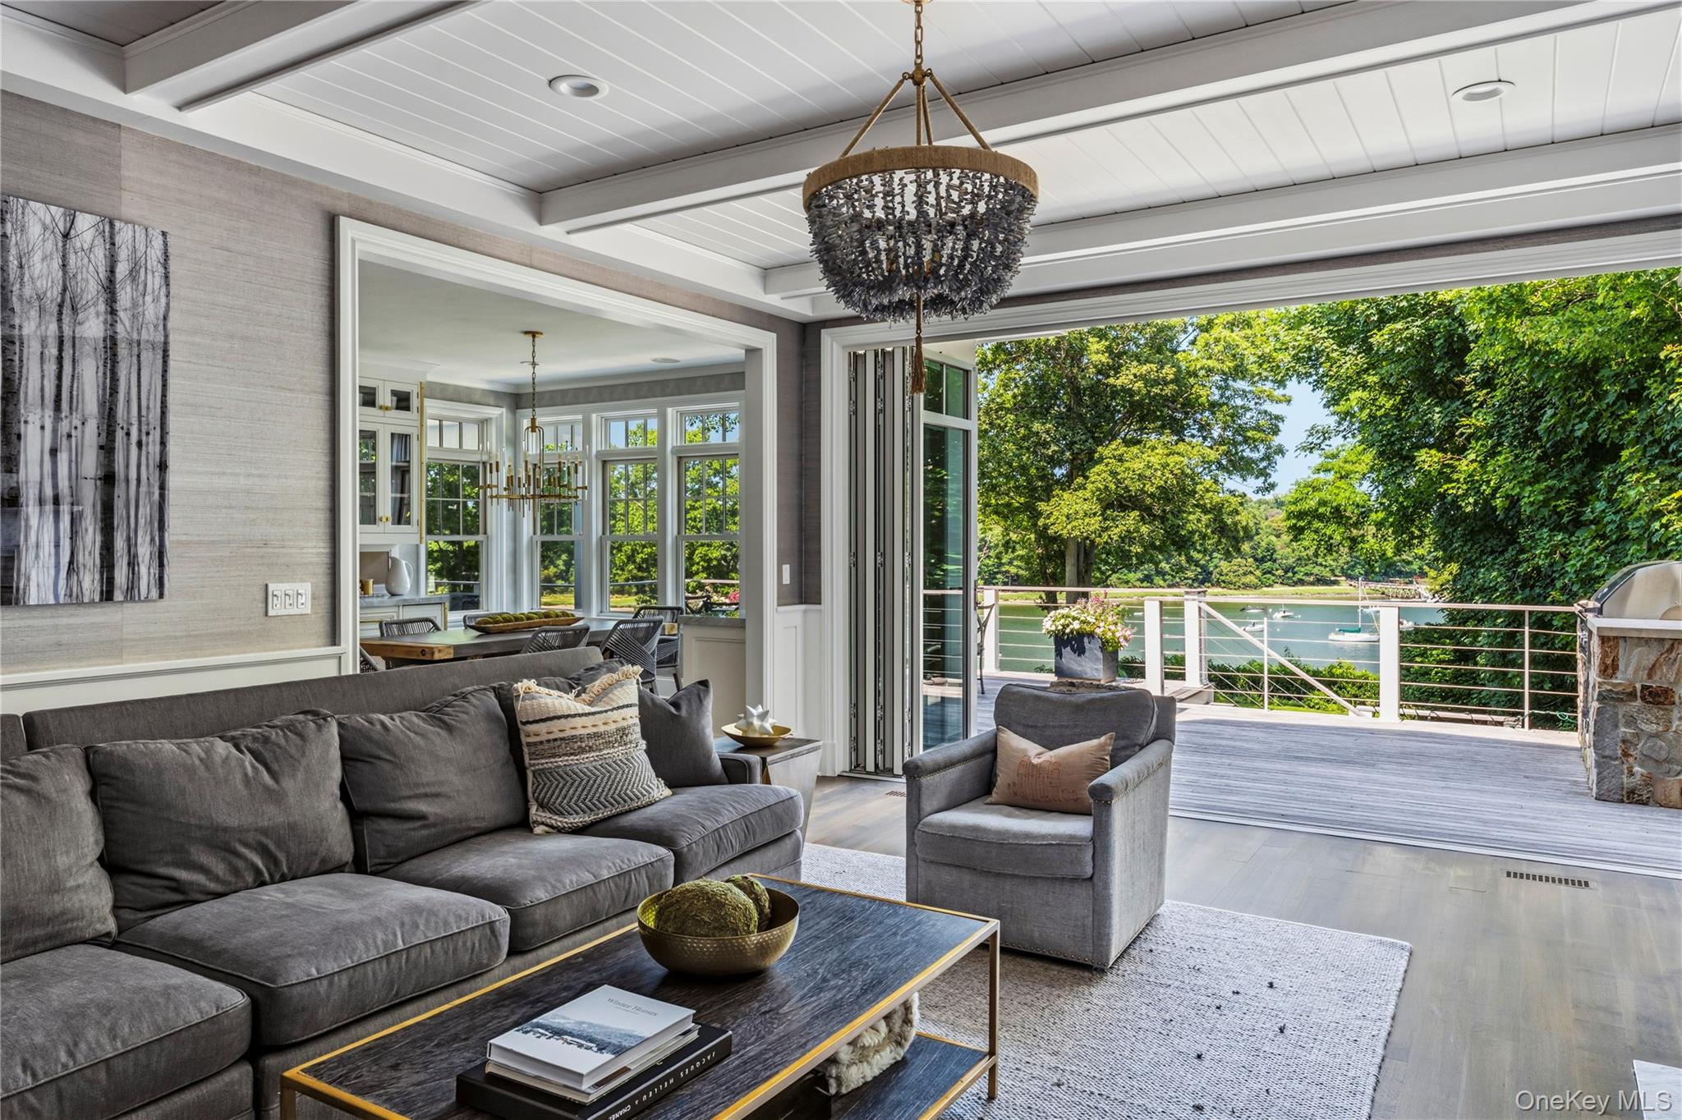
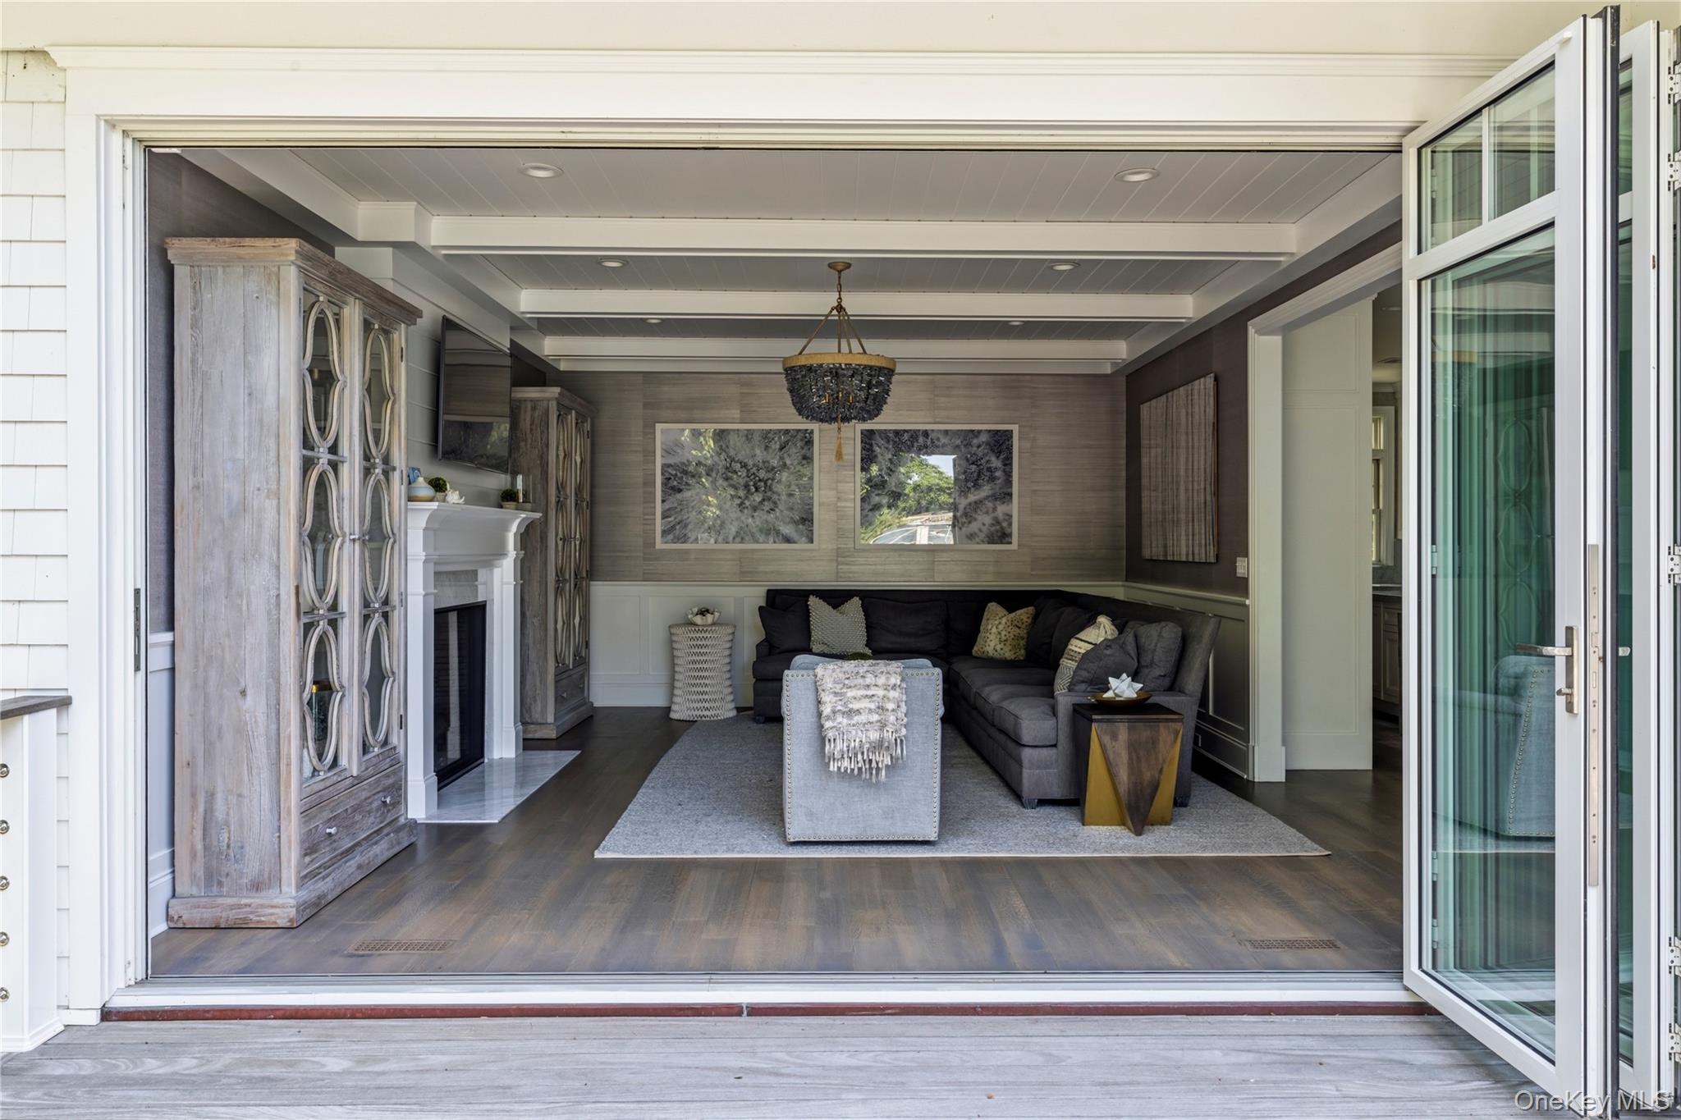
Furnished living room opens through wide folding doors onto a water-view deck.
Living room with a gray sectional, fireplace, and open folding glass doors to the patio.
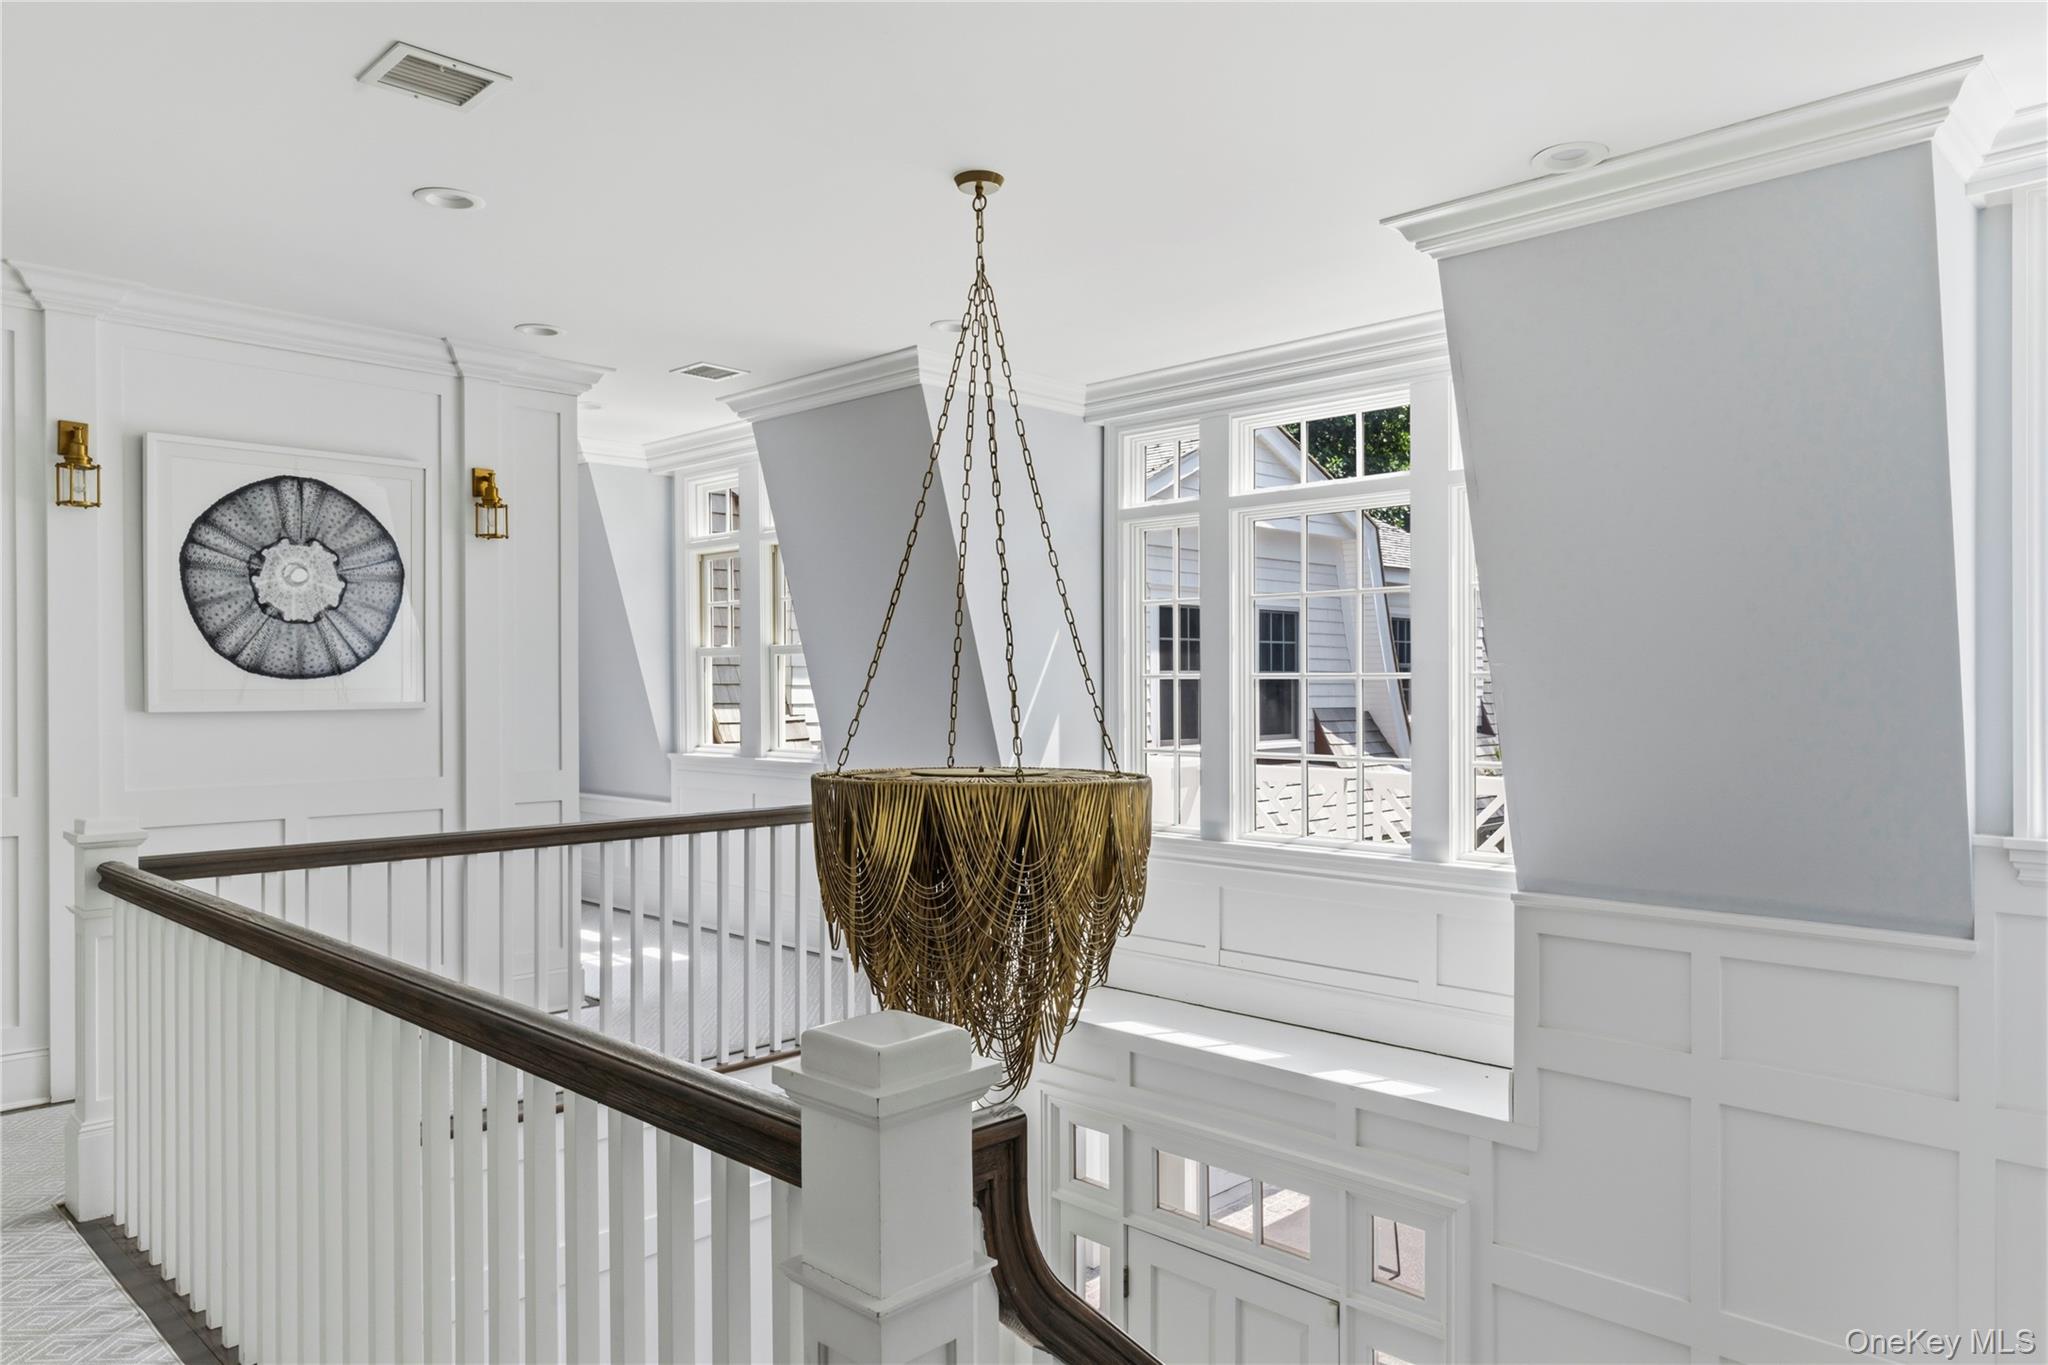
Bright upstairs landing with a dramatic brass chandelier, white paneling, and dark wood stair railings.
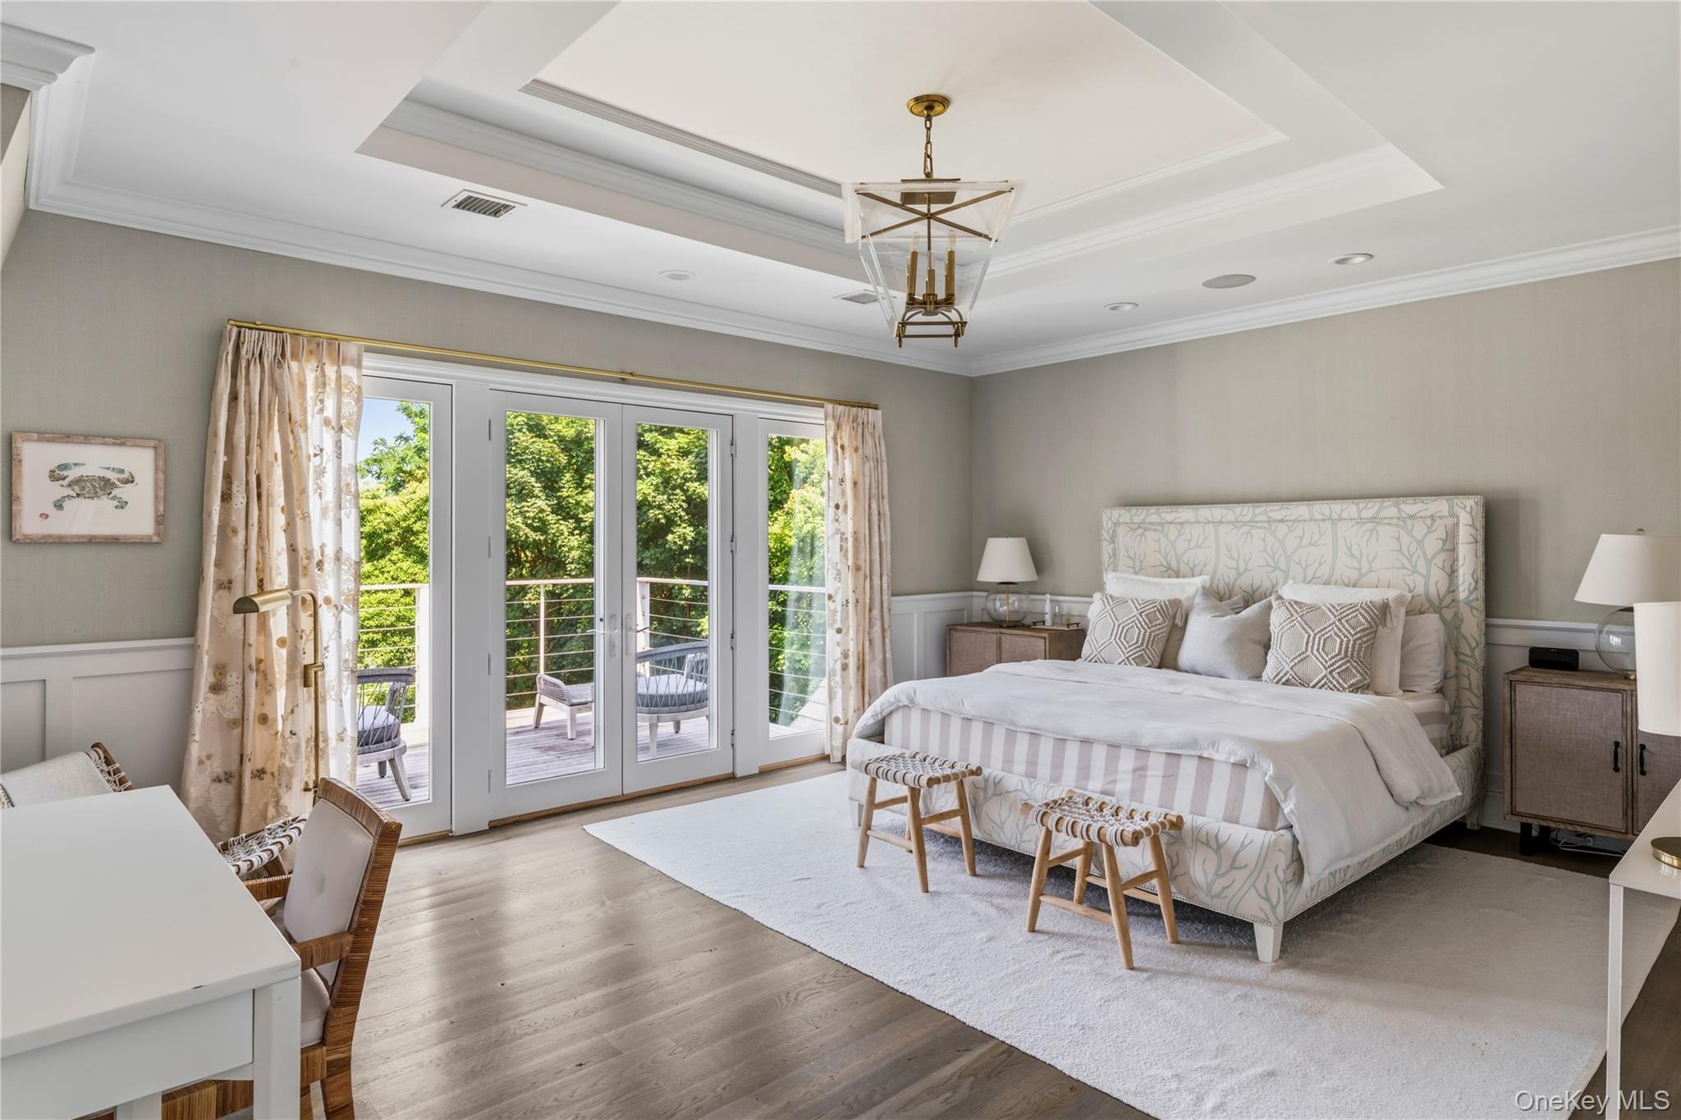
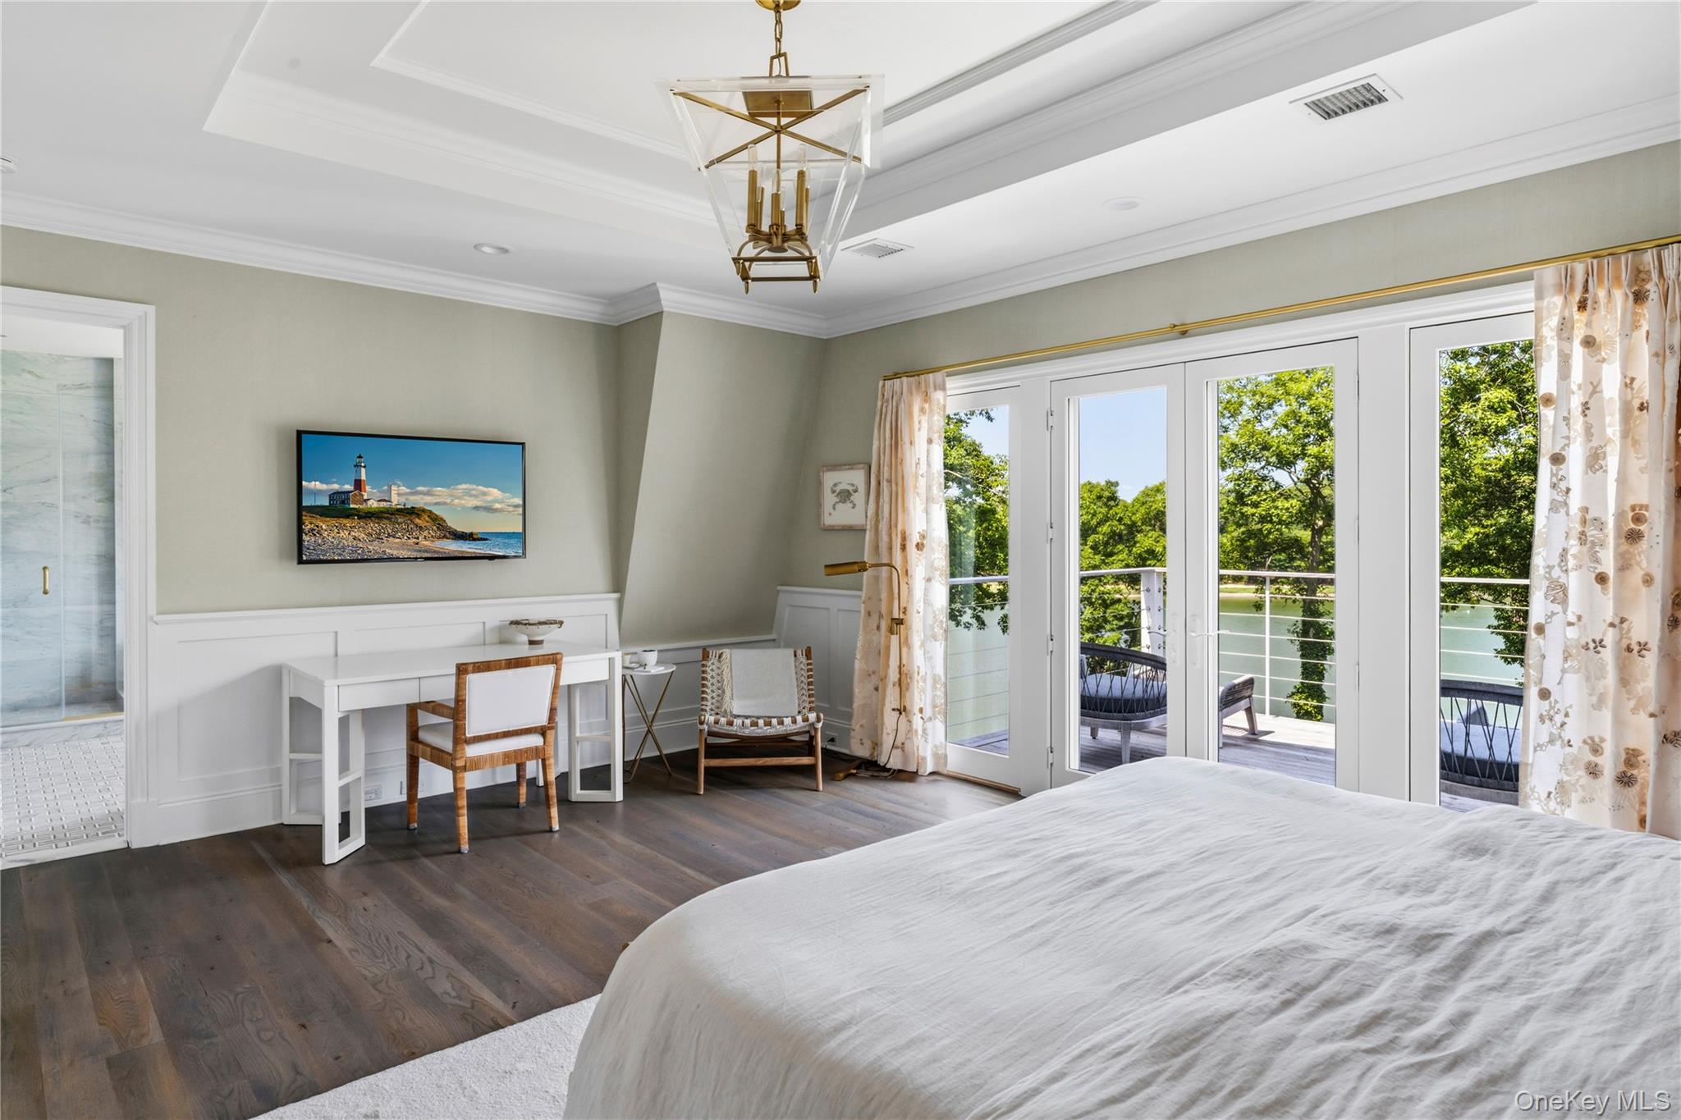
Bedroom with a patterned upholstered bed beside glass doors opening to a tree-lined deck.
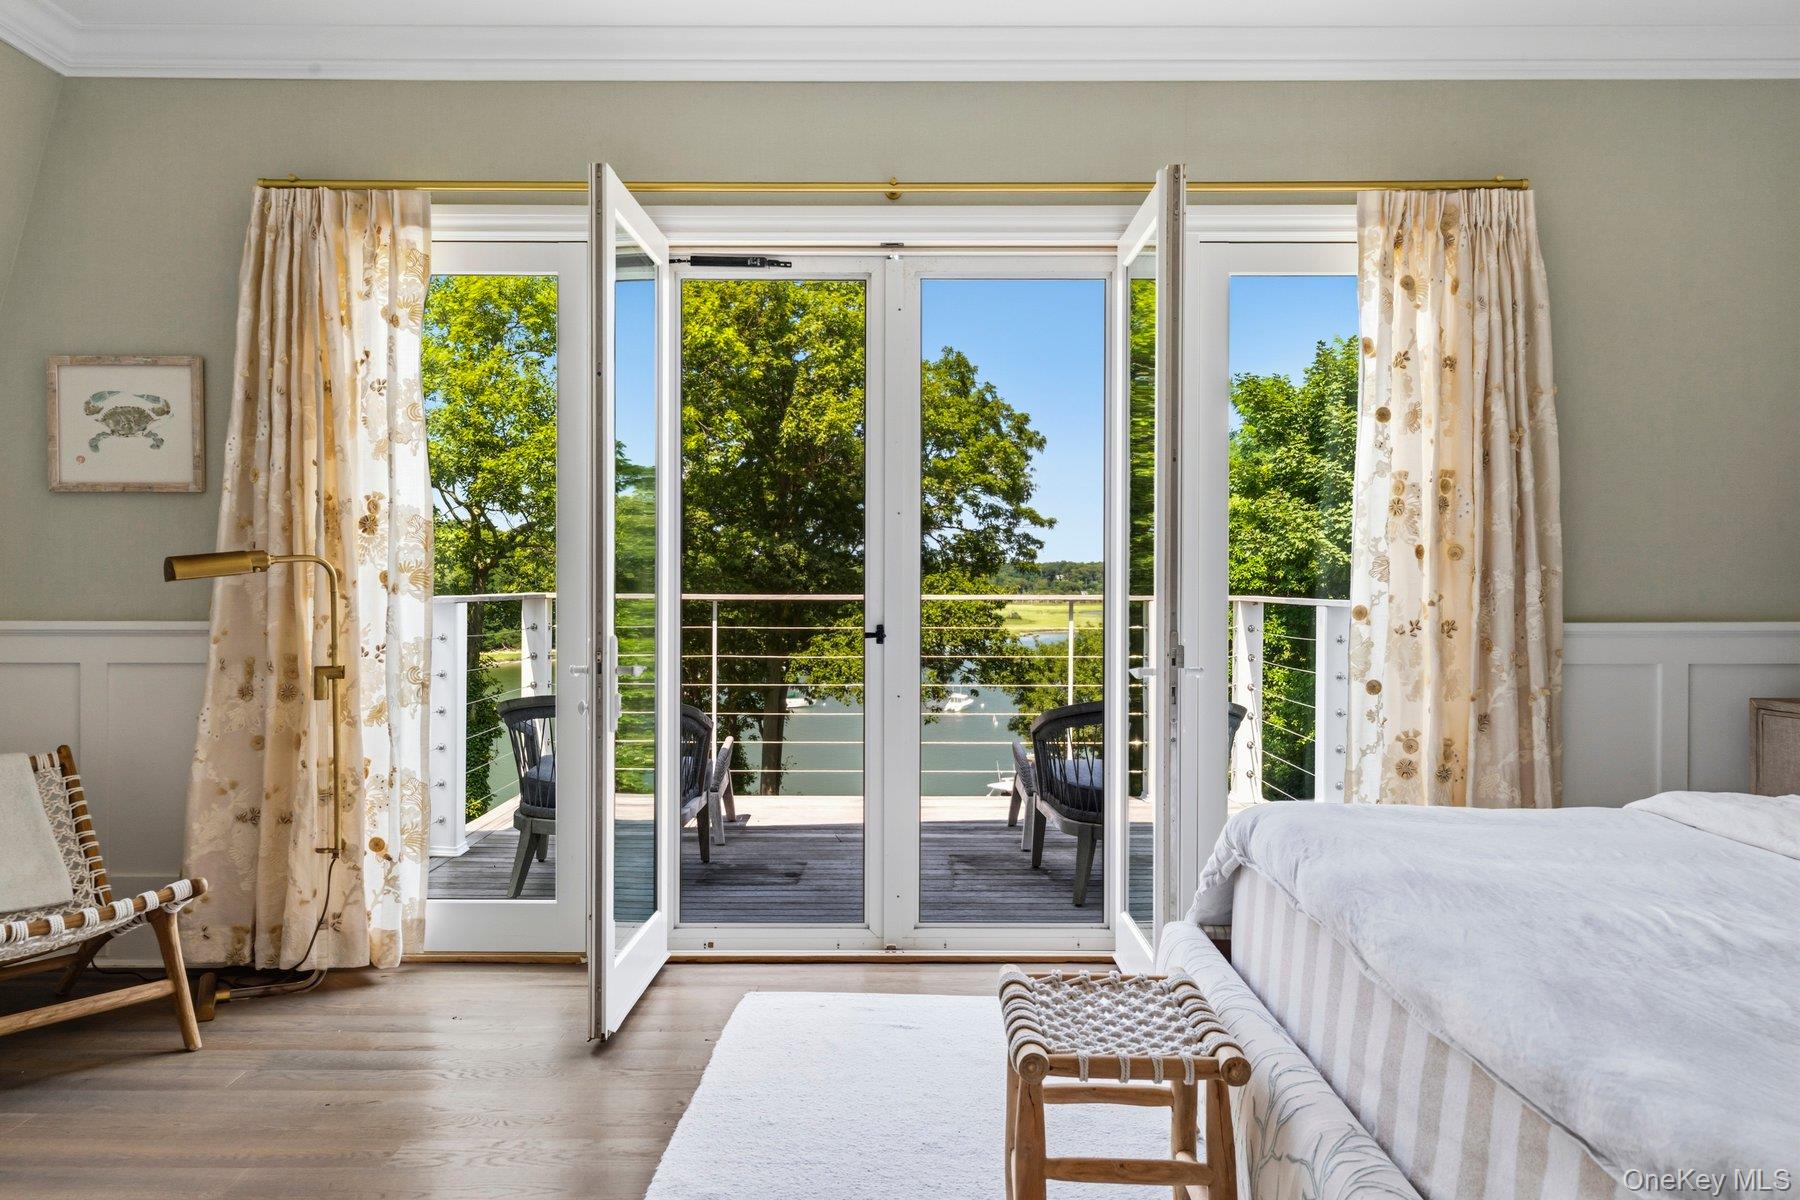
Bedroom with French doors opening to a deck overlooking water and trees.
Furnished bedroom with open French doors overlooking a deck and water view.
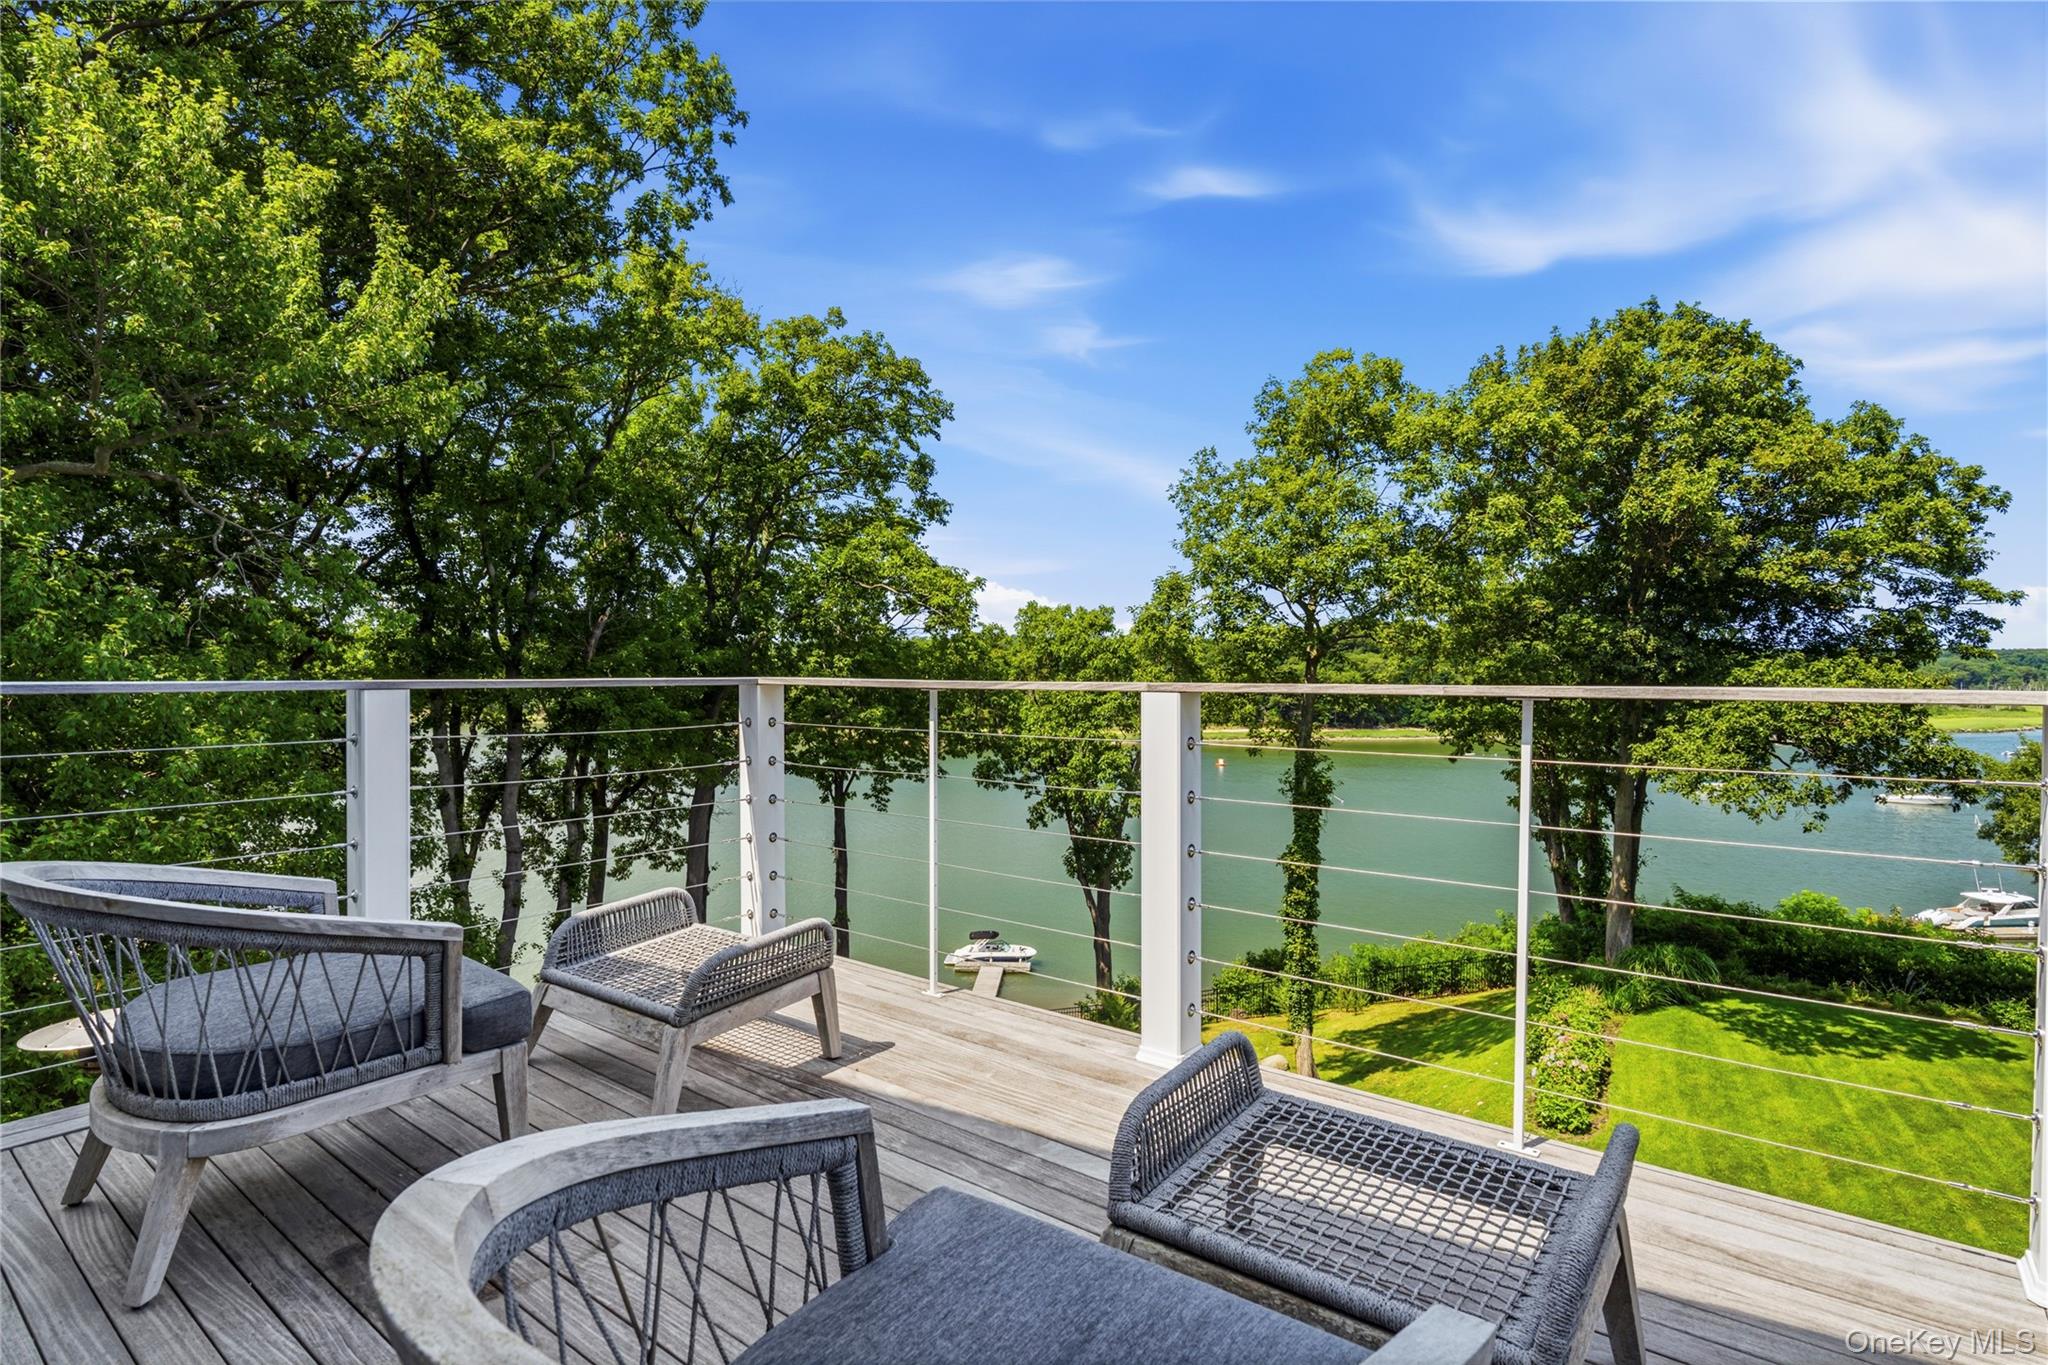
Waterfront deck with gray seating overlooks a tree-lined waterway and boats.
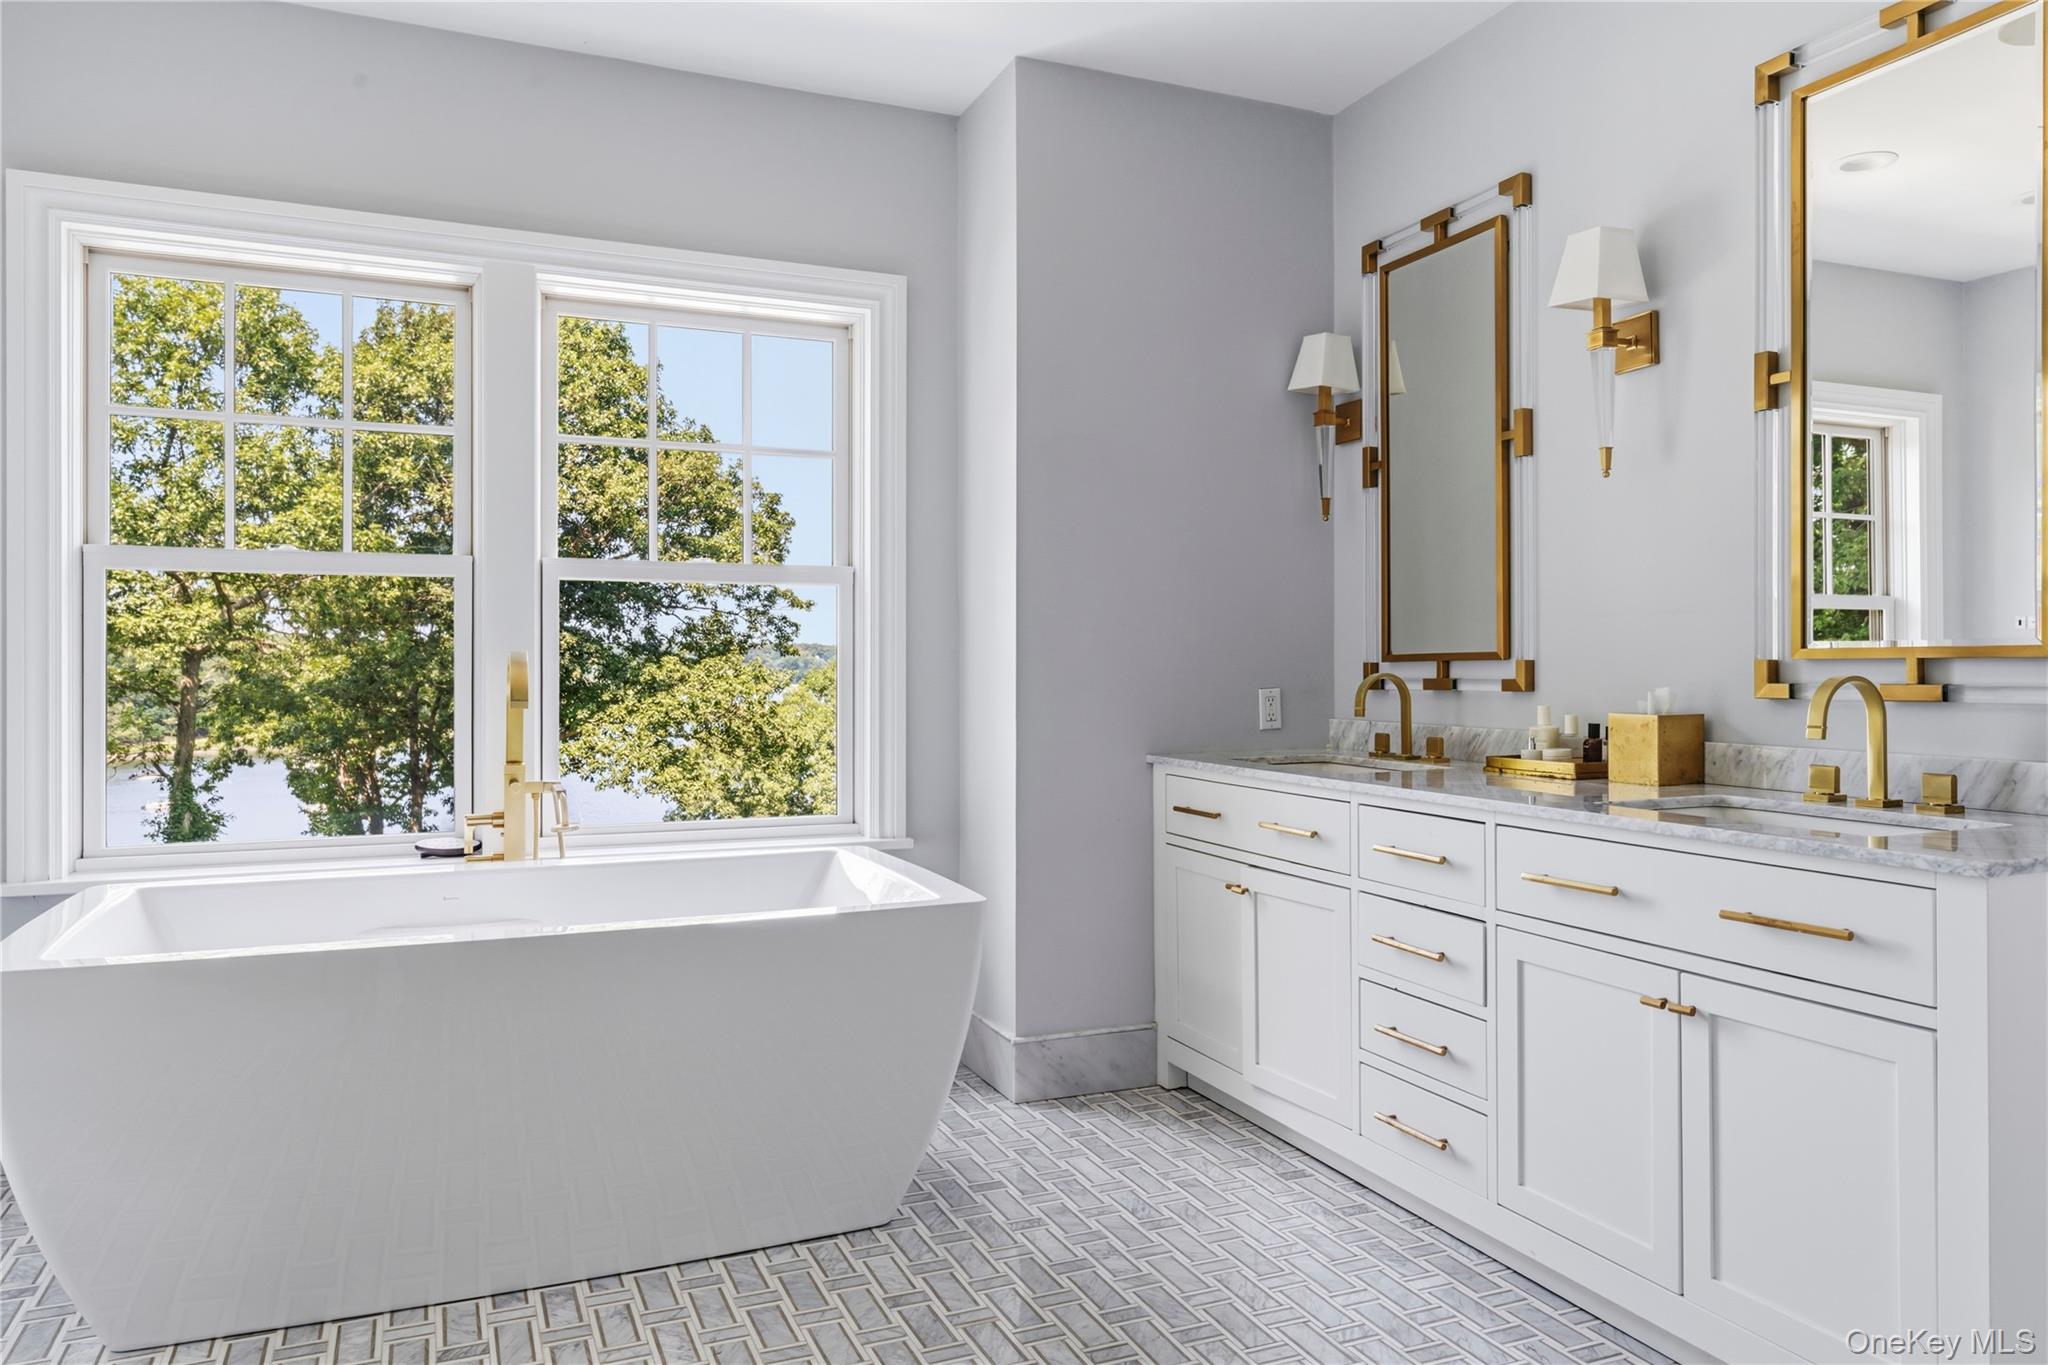
Bright bathroom with a freestanding tub, double vanity, gold fixtures, and windows overlooking trees and water.
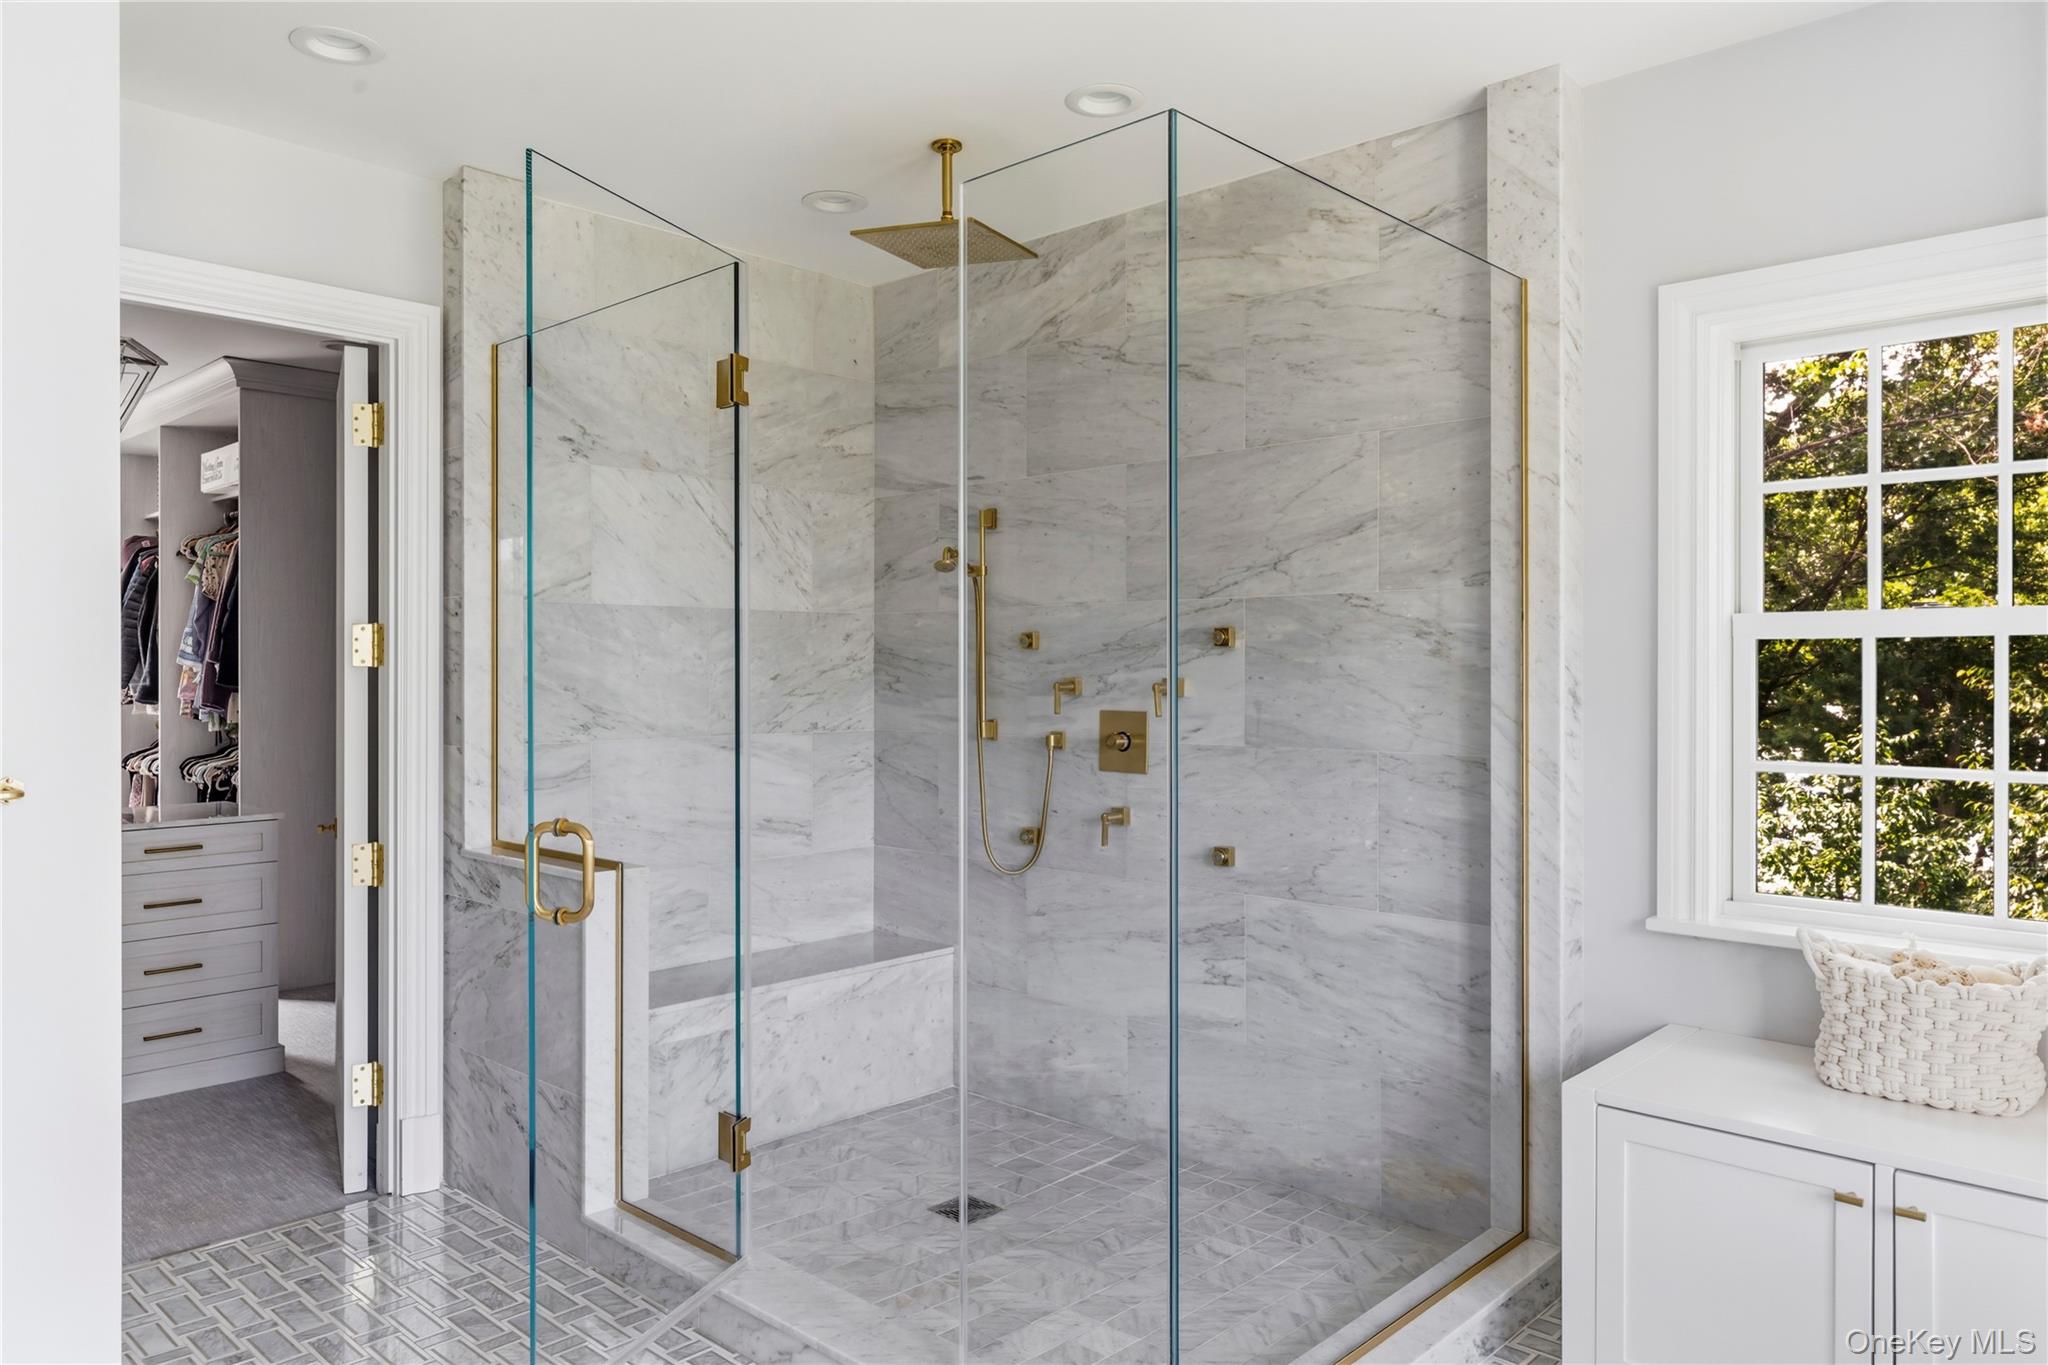
Marble walk-in shower with glass enclosure and brass fixtures beside a window and open closet.
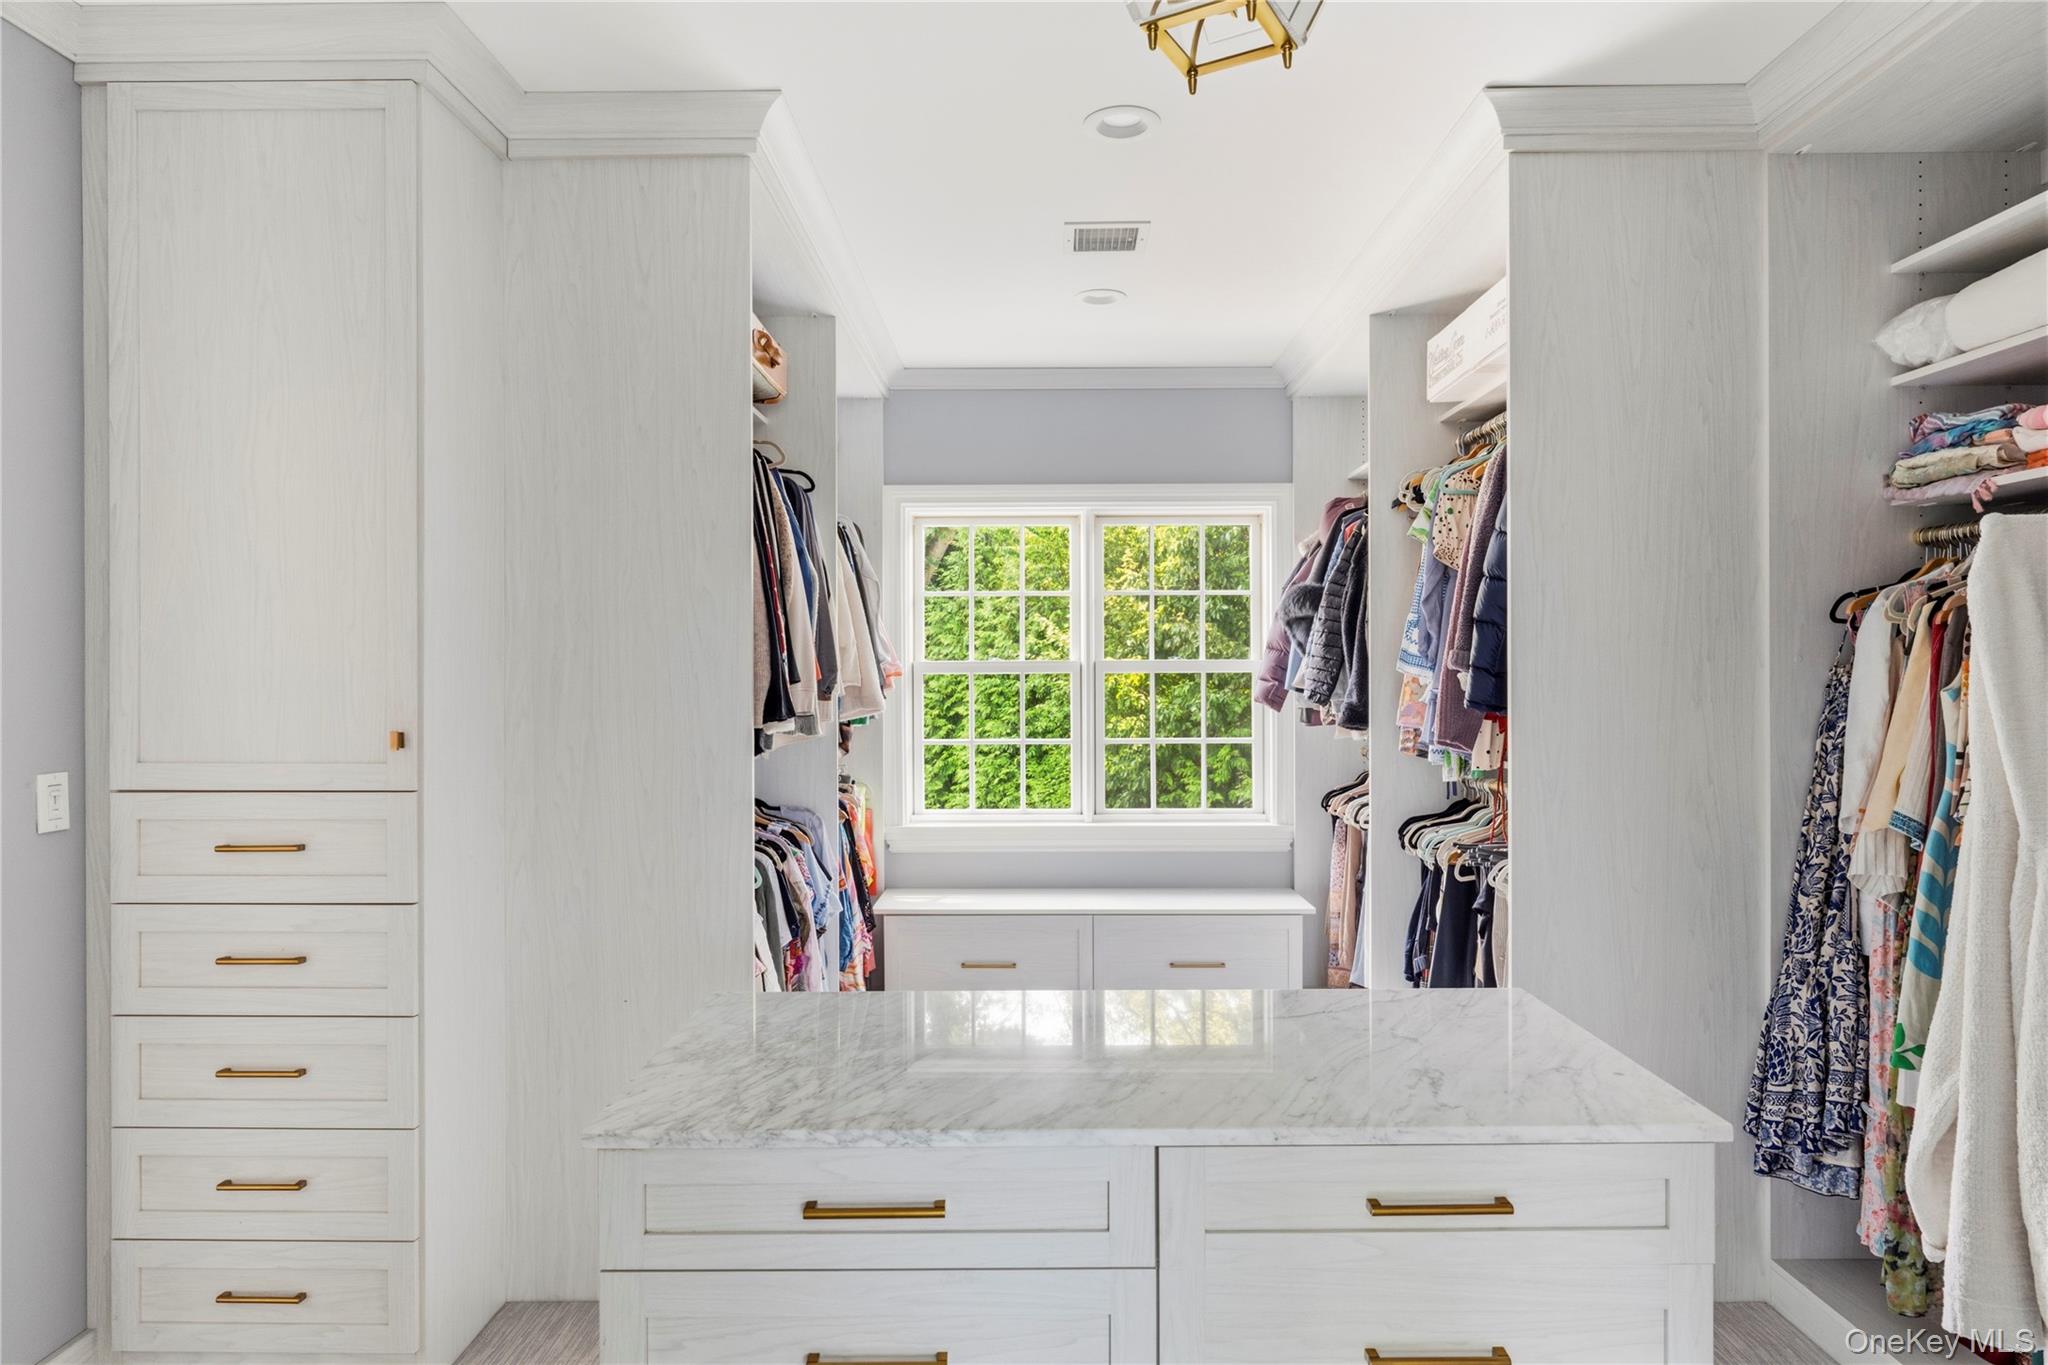
Walk-in closet with white built-ins, a marble-topped island, and a large window.
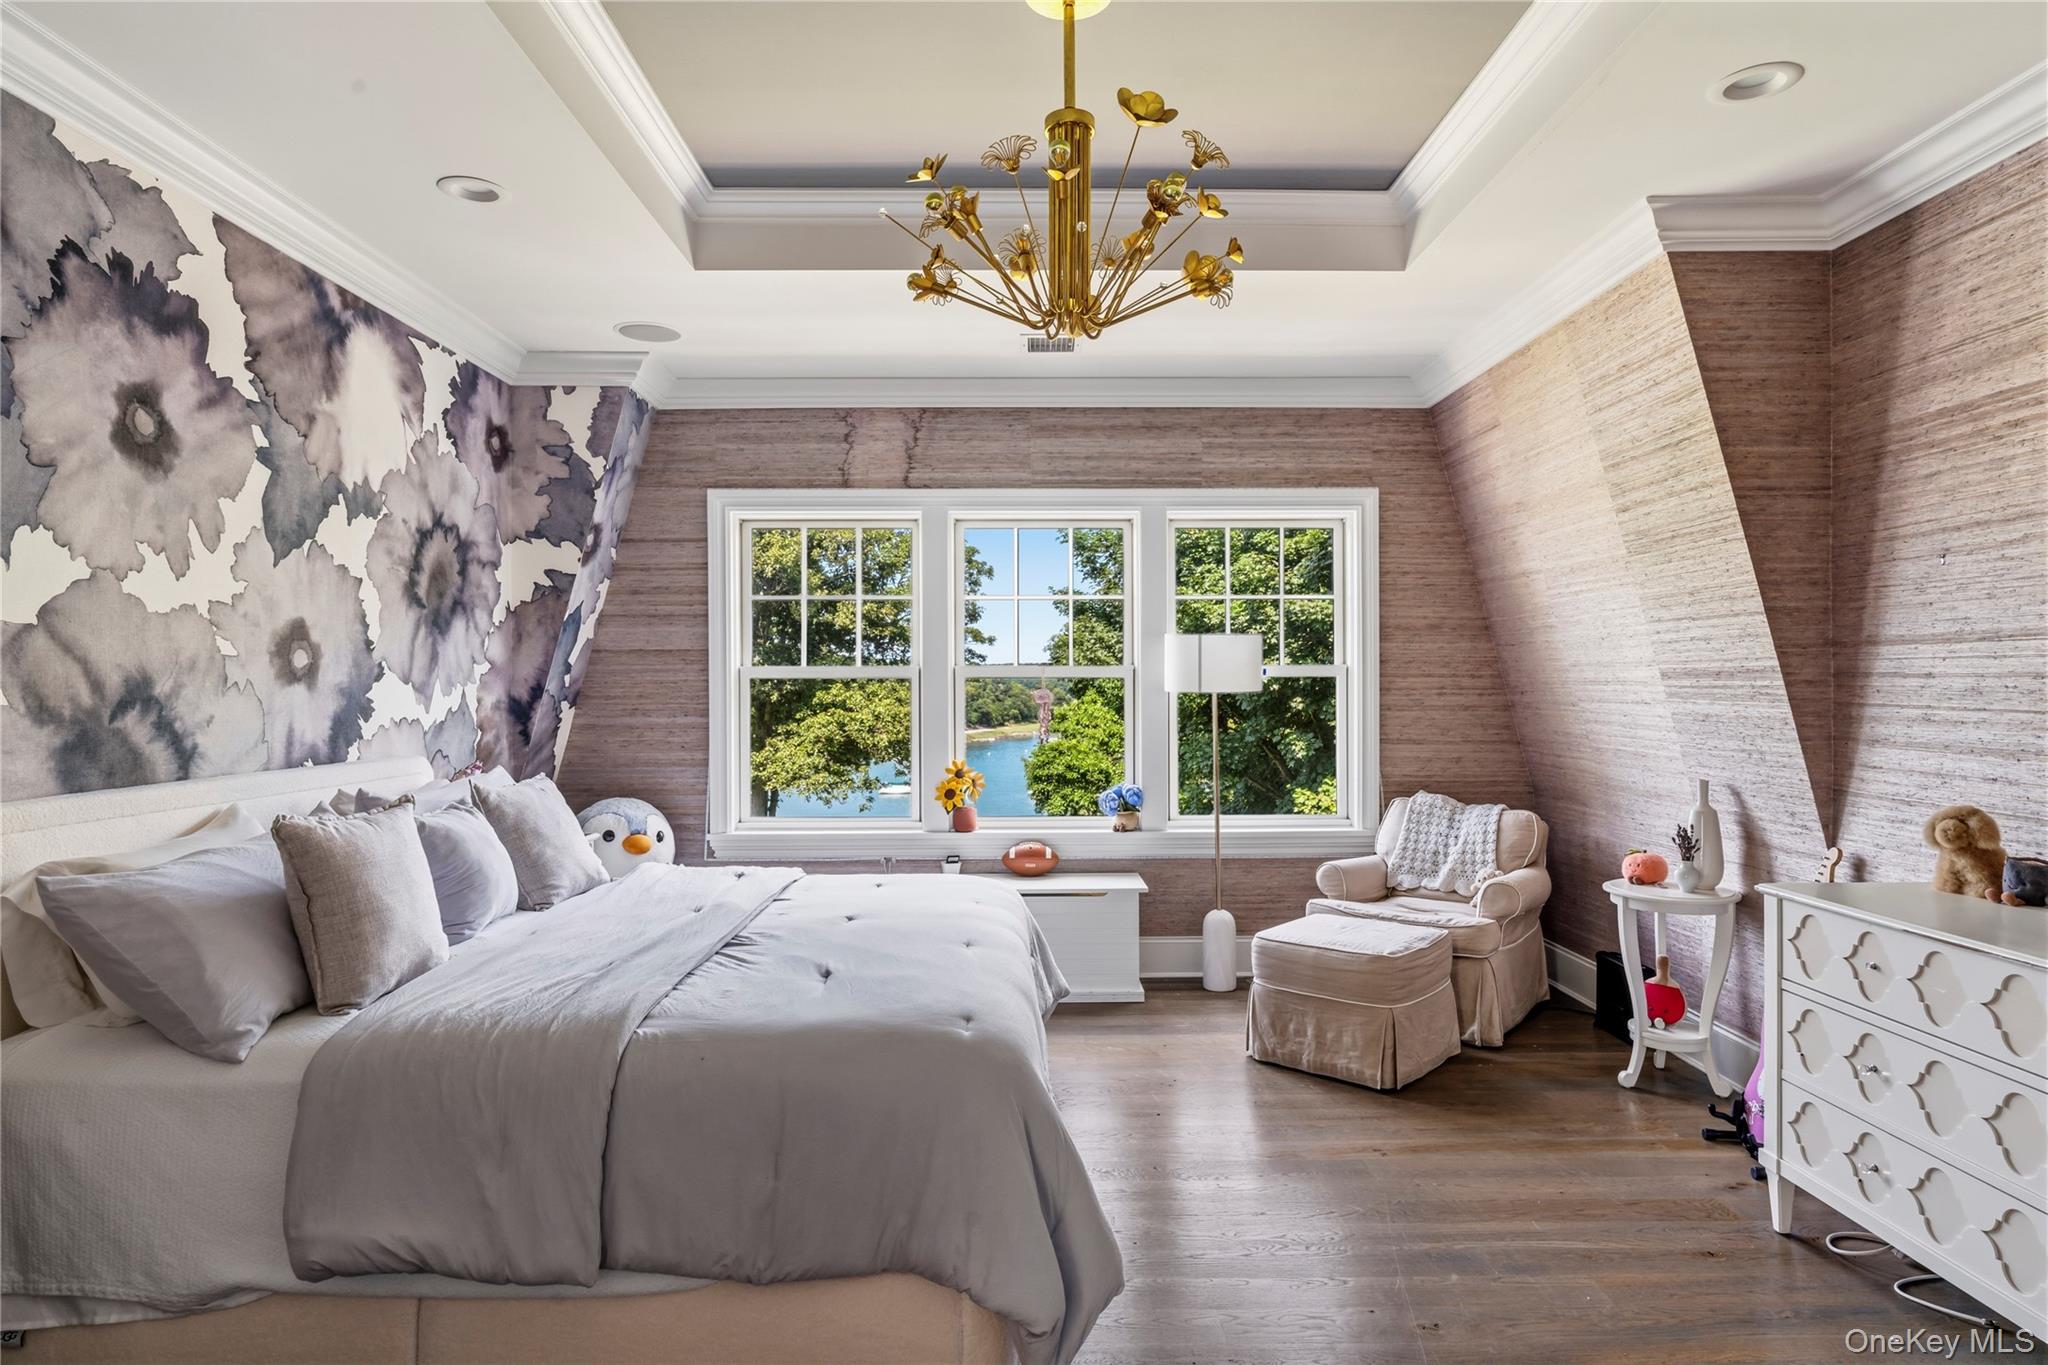
Bedroom with gray floral wallpaper, white furnishings, and water visible through three windows.
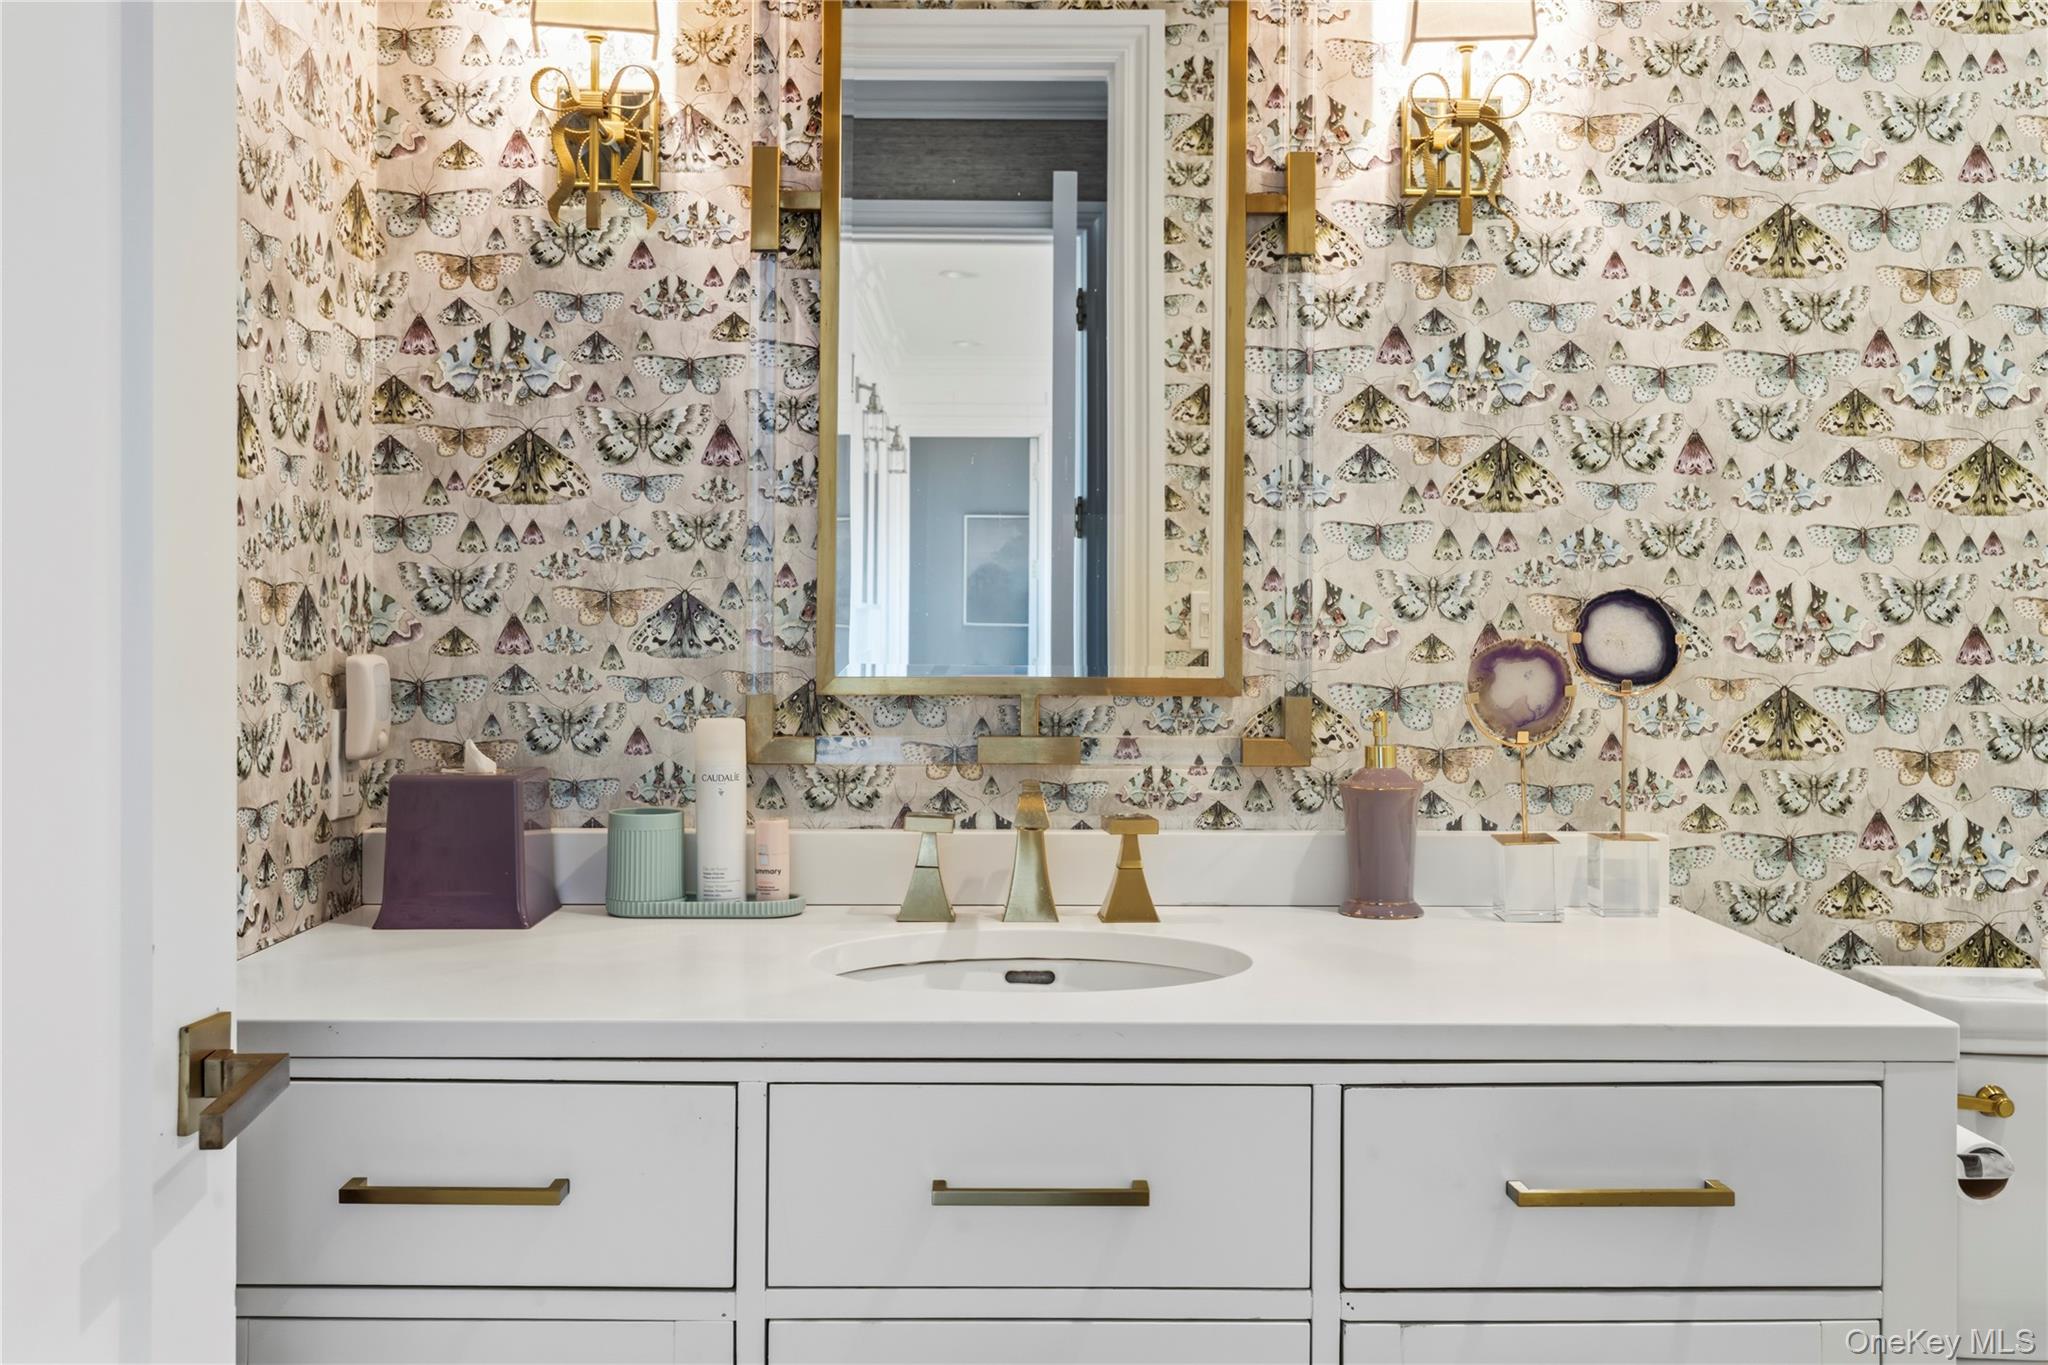
Bathroom vanity with butterfly-patterned wallpaper, a gold-framed mirror, and brass hardware.
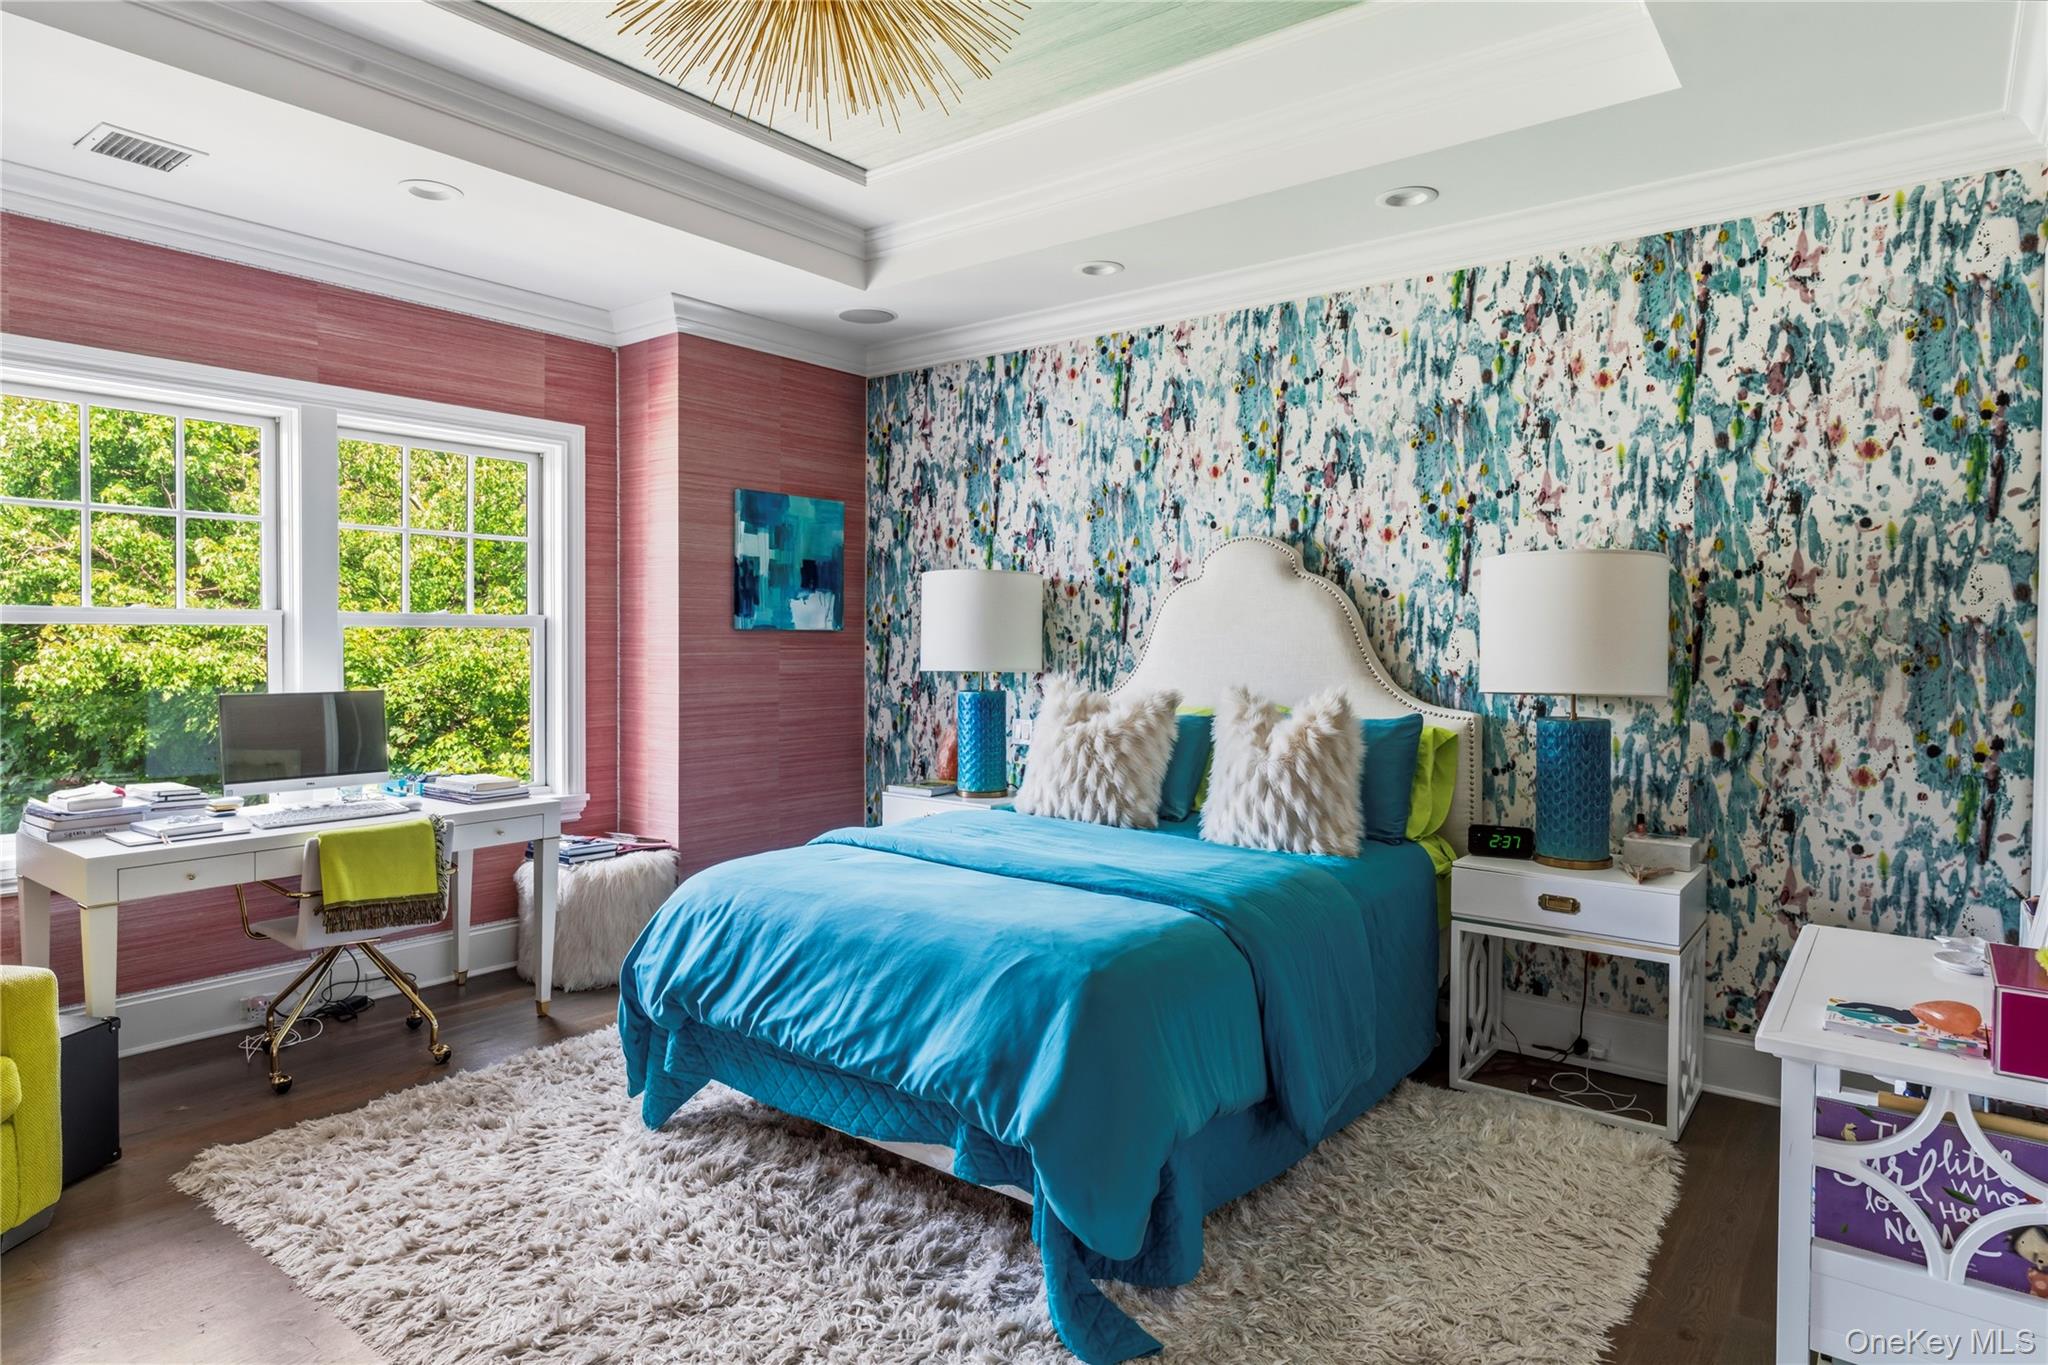
Bedroom with a turquoise bed, colorful patterned wallpaper, and a white desk beside two windows.
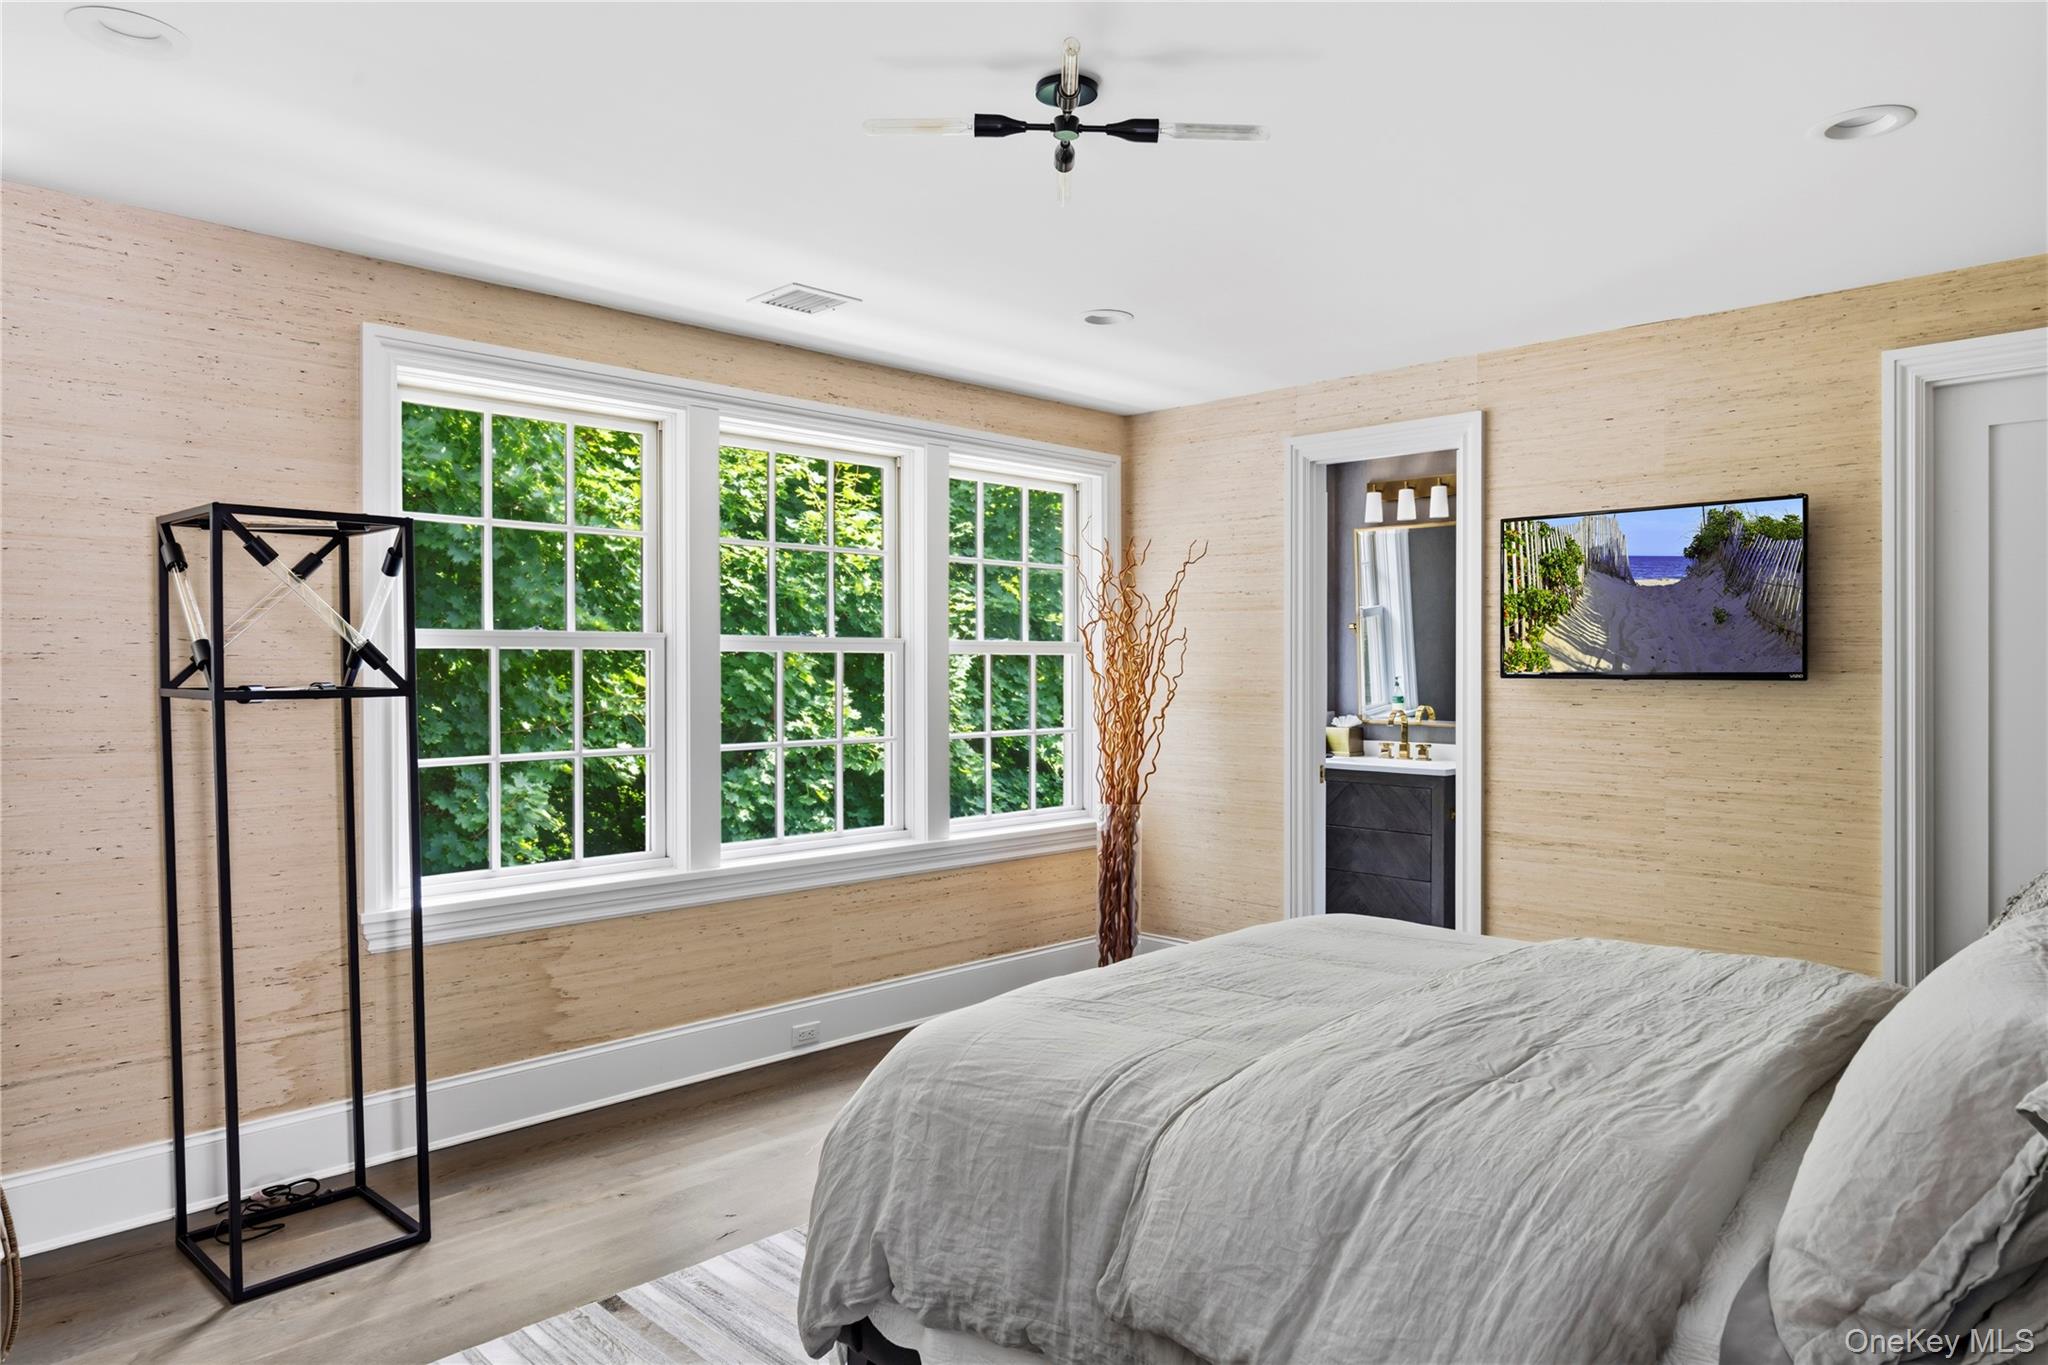
Bedroom with white bed, three large windows overlooking leafy trees, and an ensuite bathroom doorway.
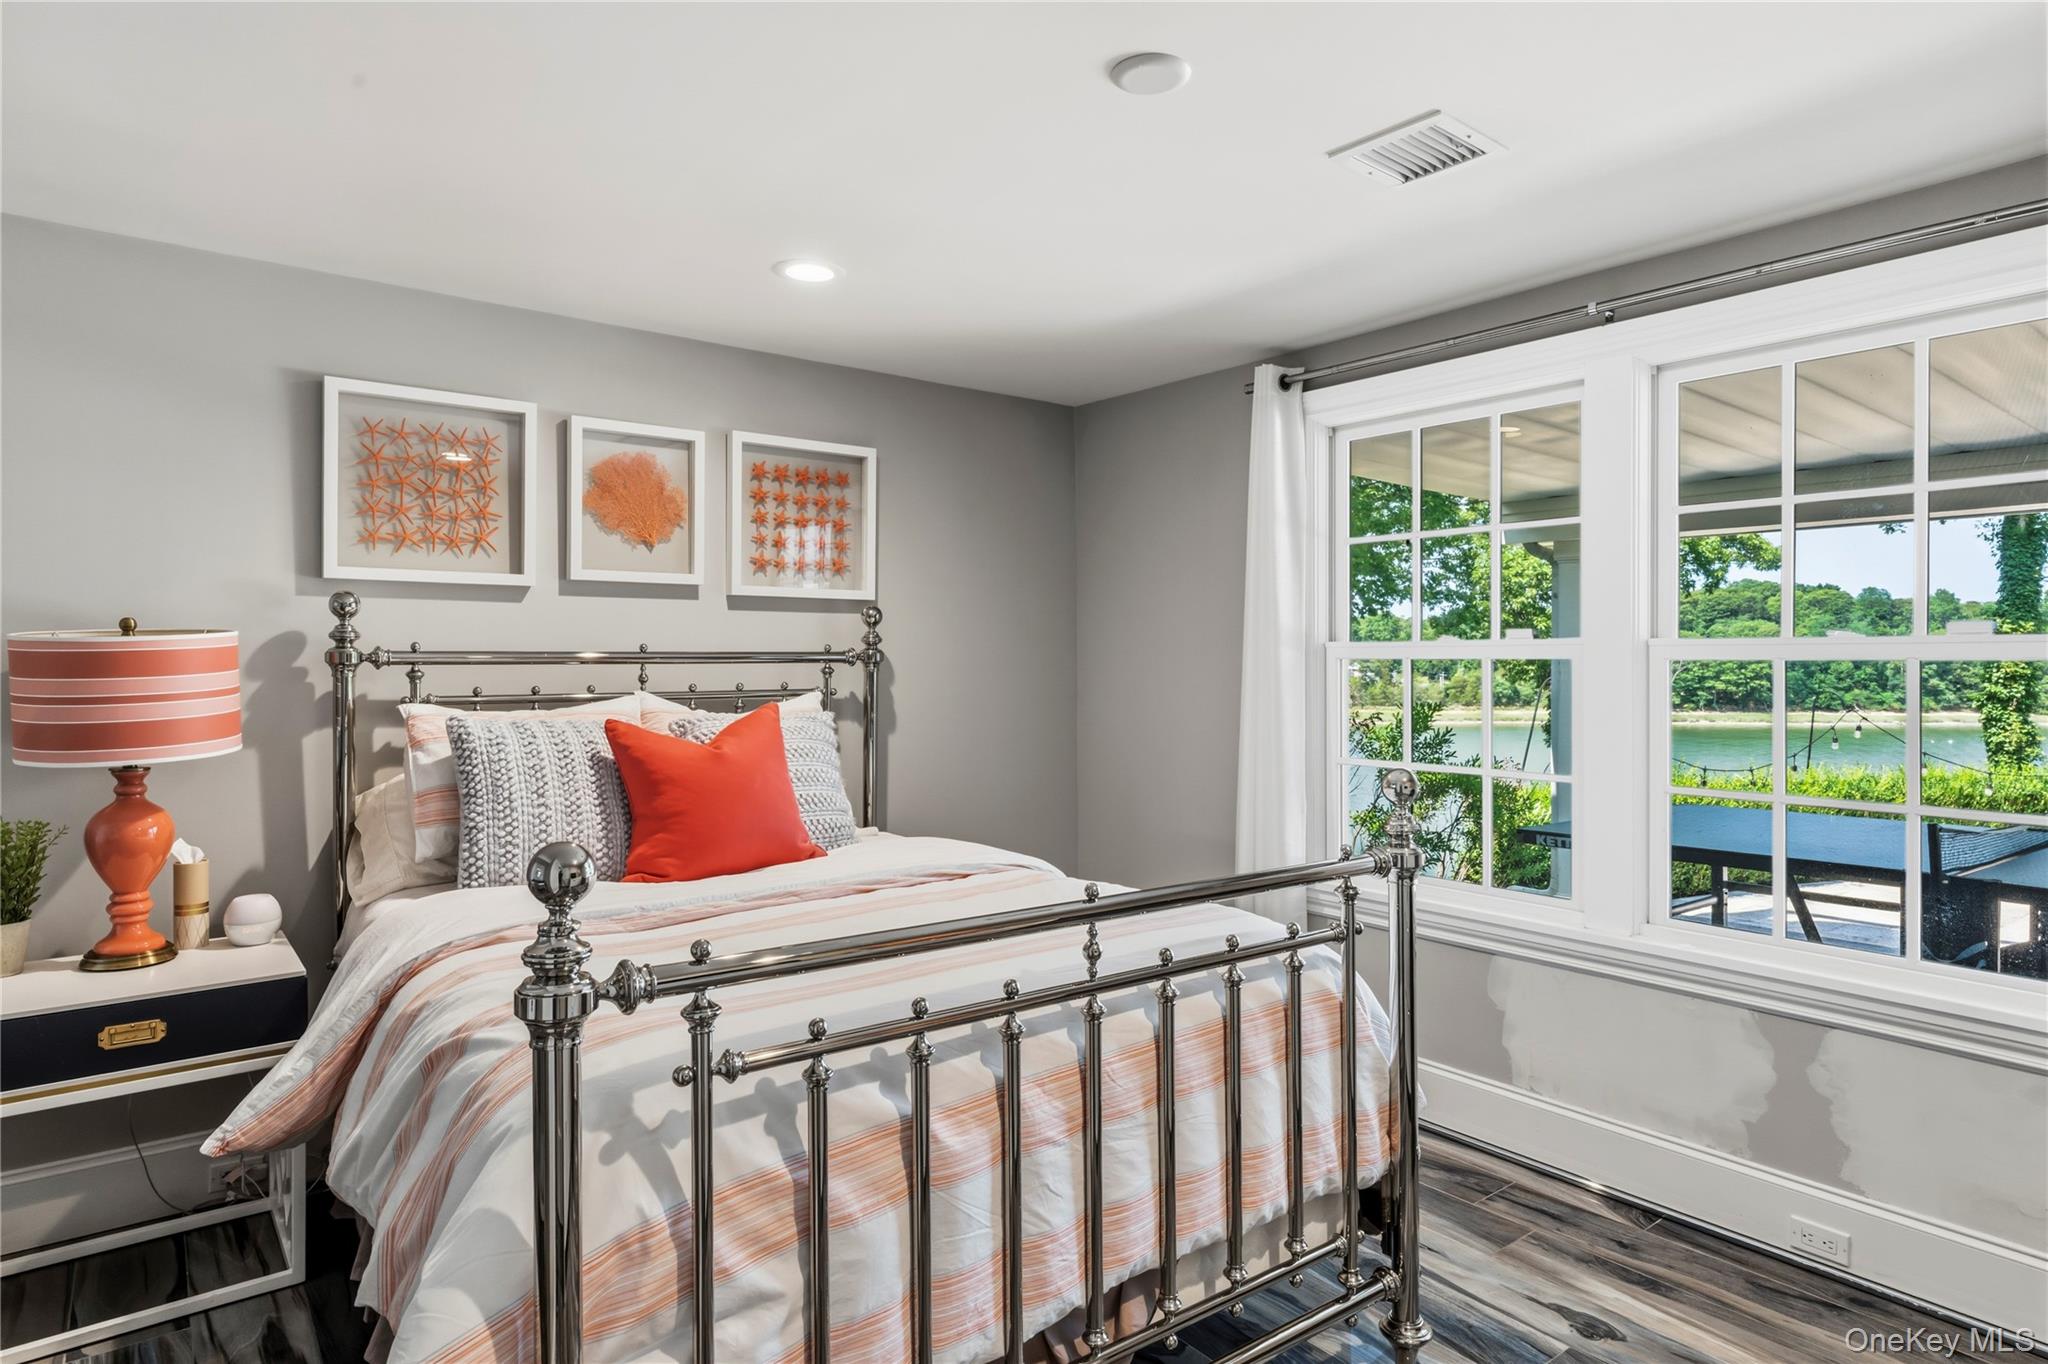
Staged bedroom with a chrome four-poster bed and large windows overlooking water.
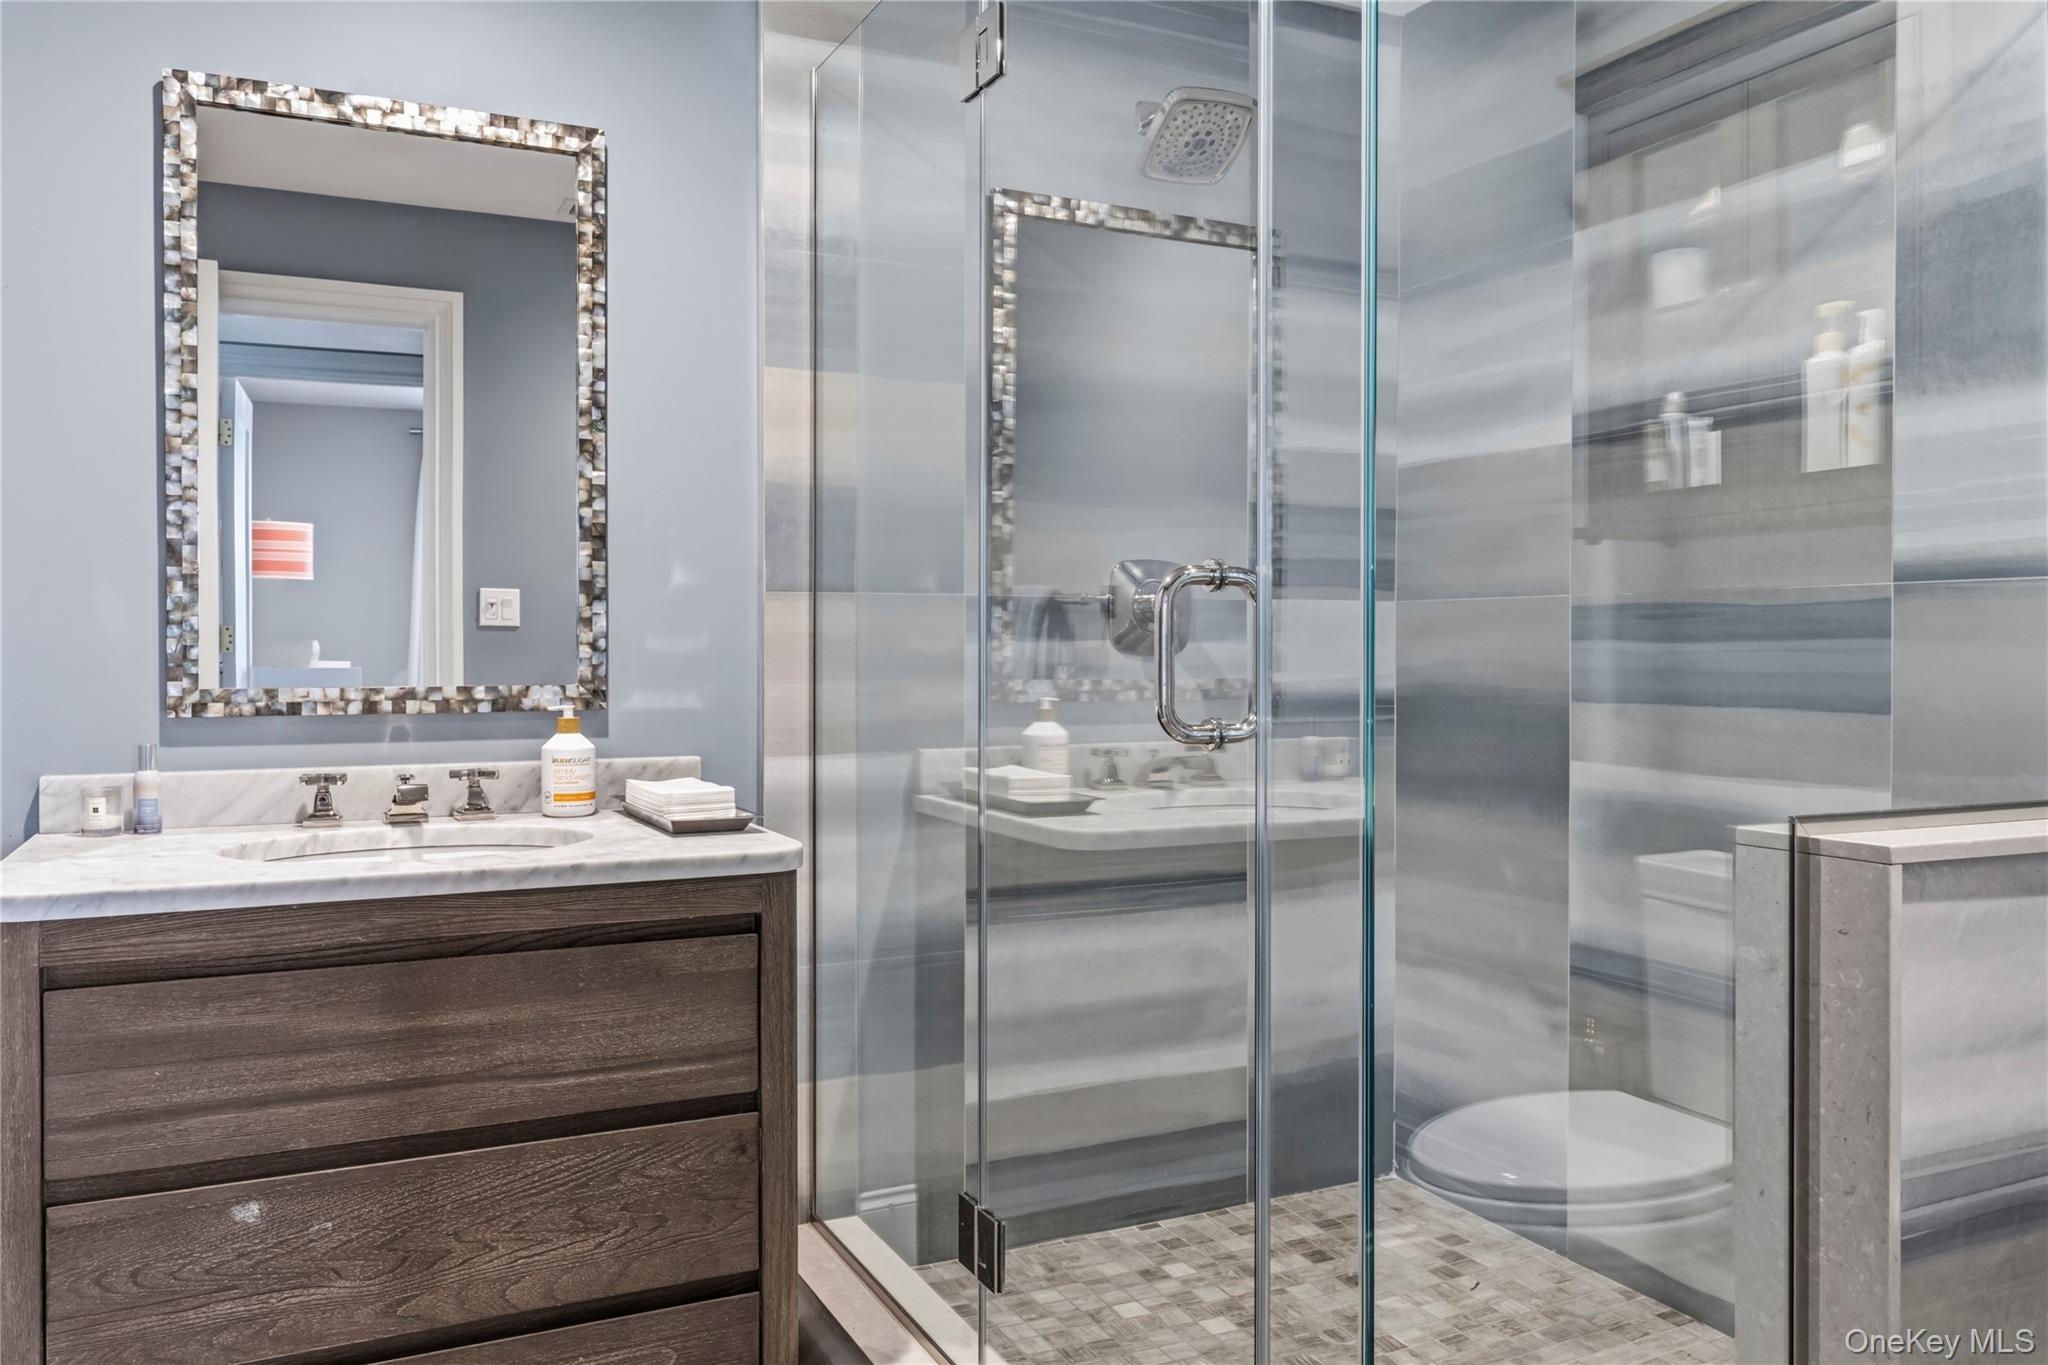
Bathroom with a dark wood vanity and glass-enclosed shower lined with gray striped tile.
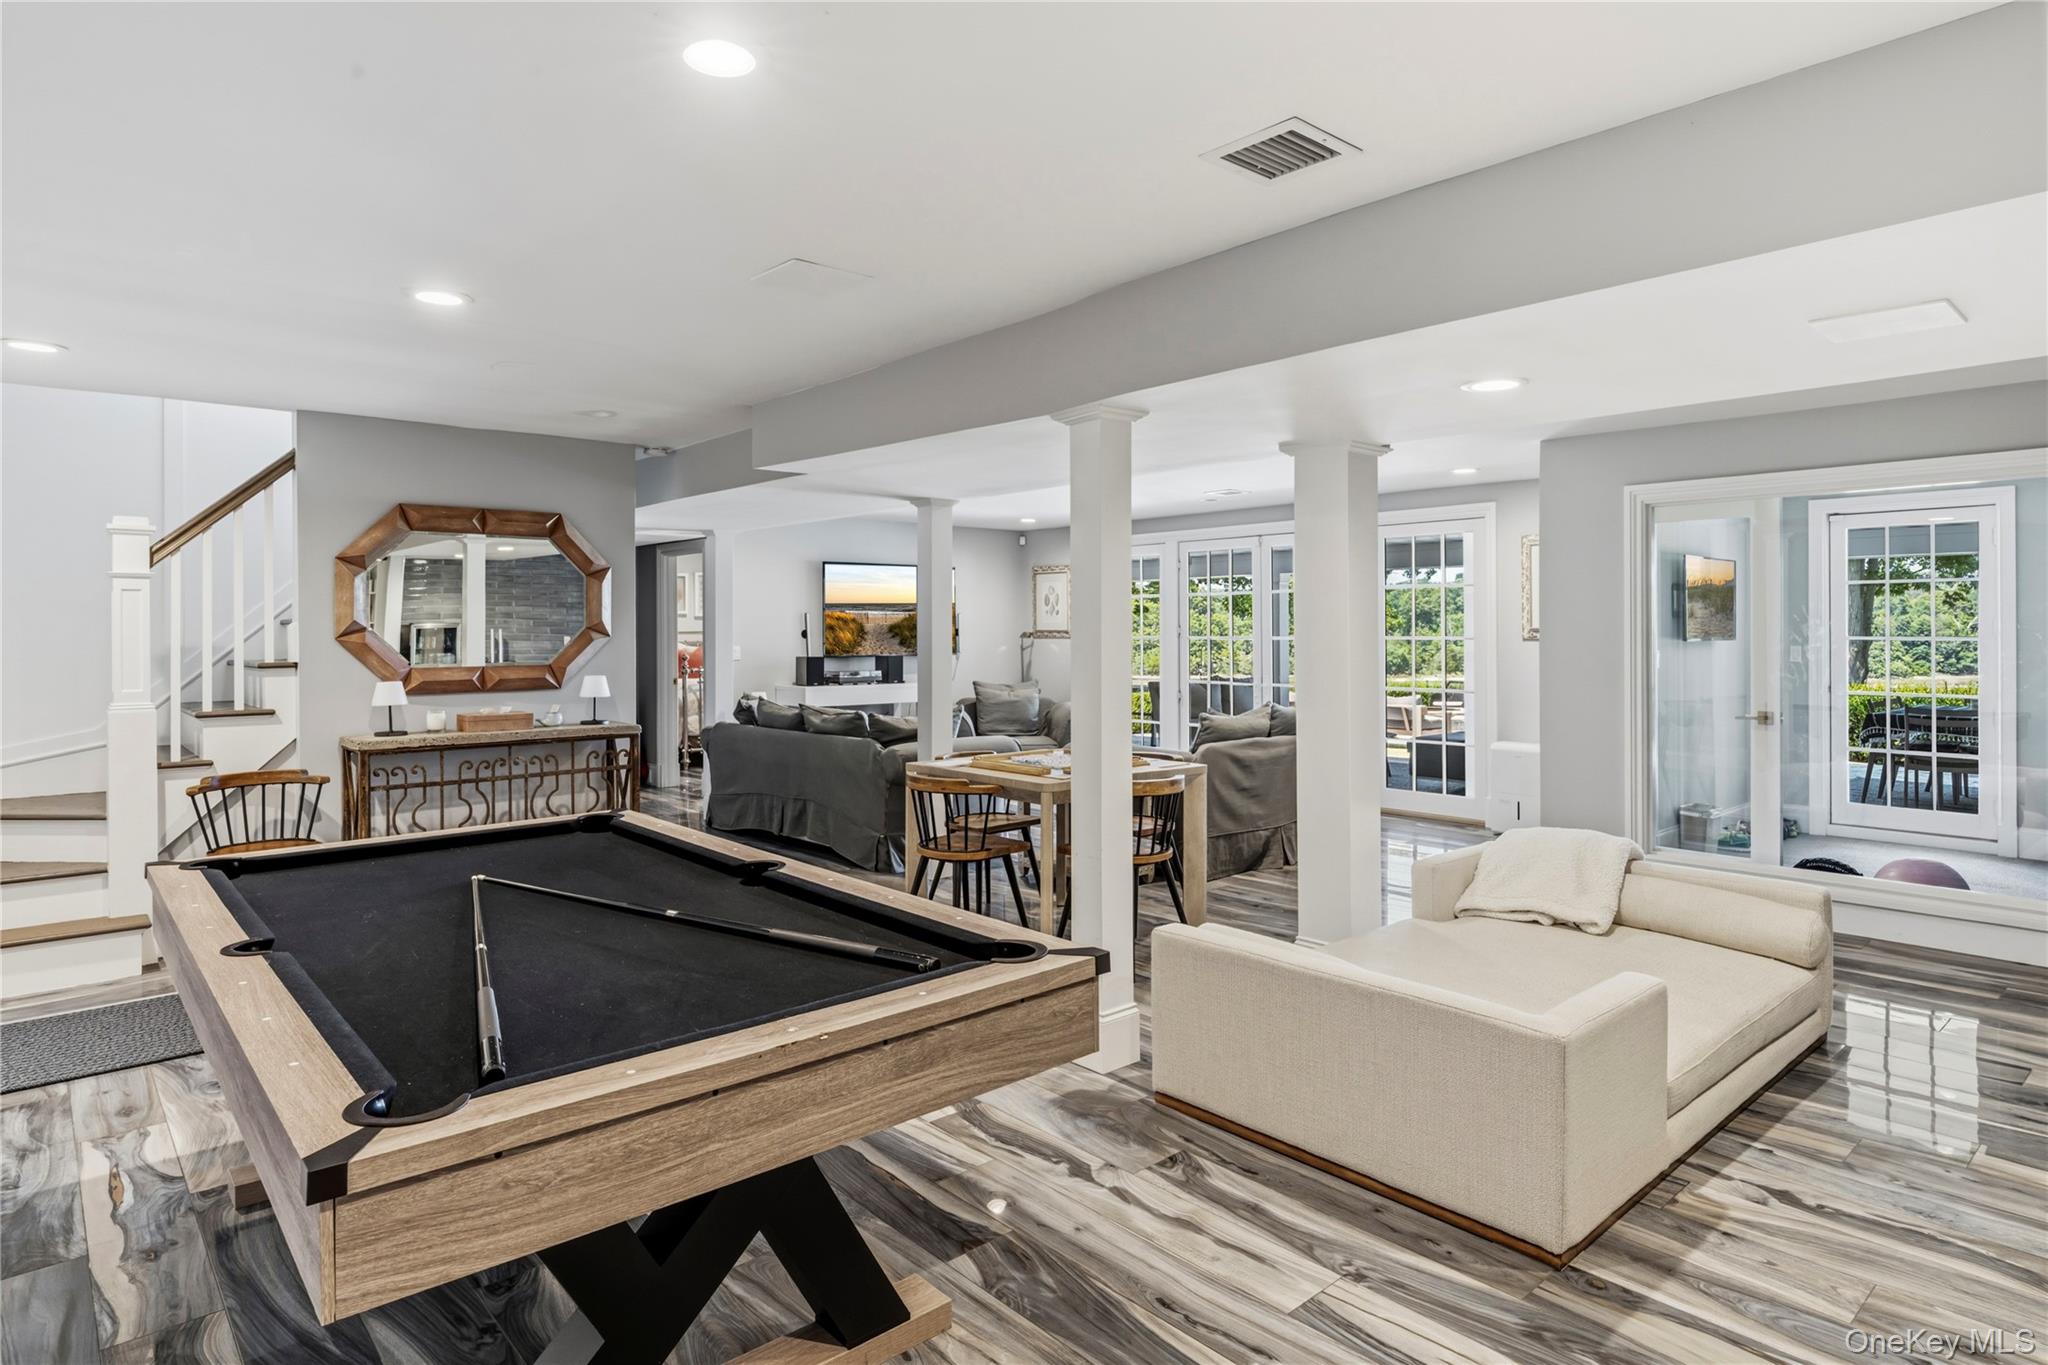
Open-plan recreation room with a large pool table, white sofas, and glass doors to a patio.
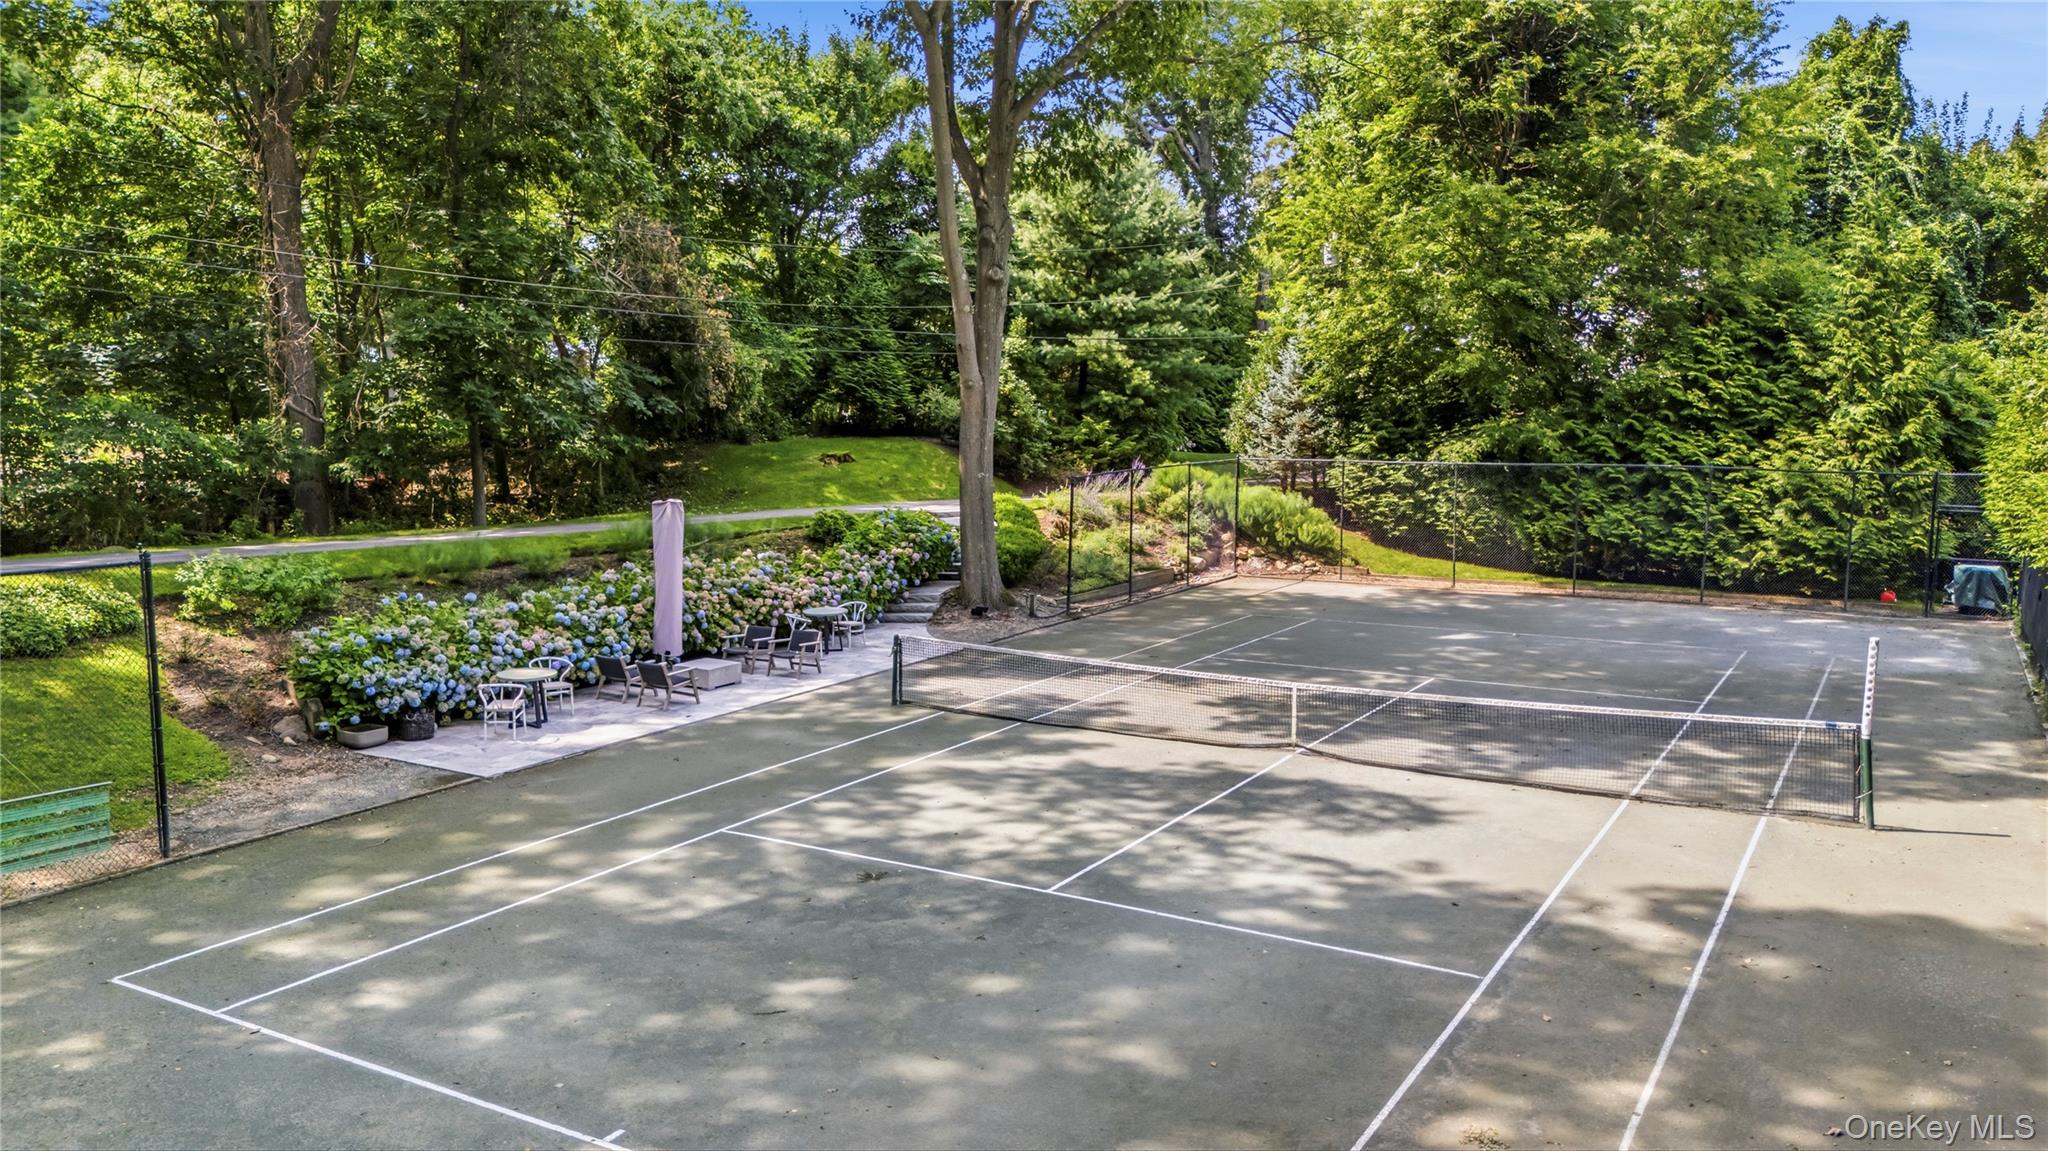
Outdoor tennis court beneath mature trees, with patio seating and flowering hydrangeas along the side.
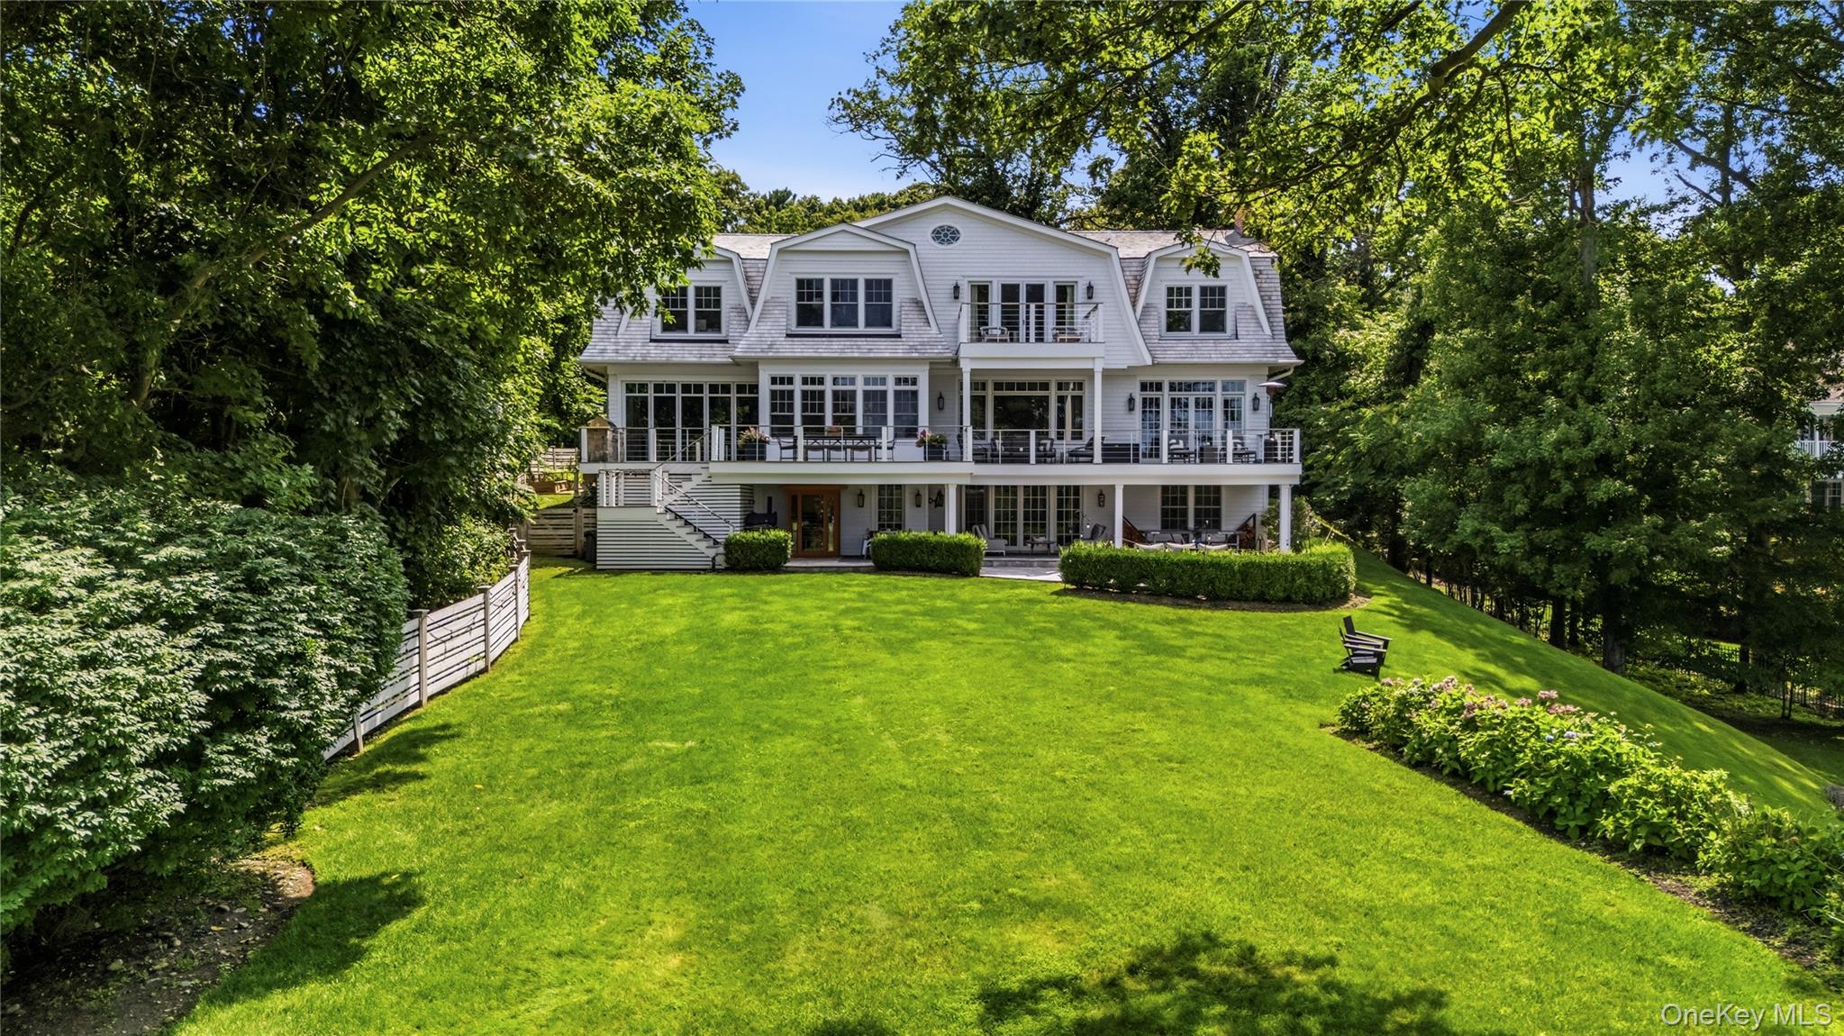
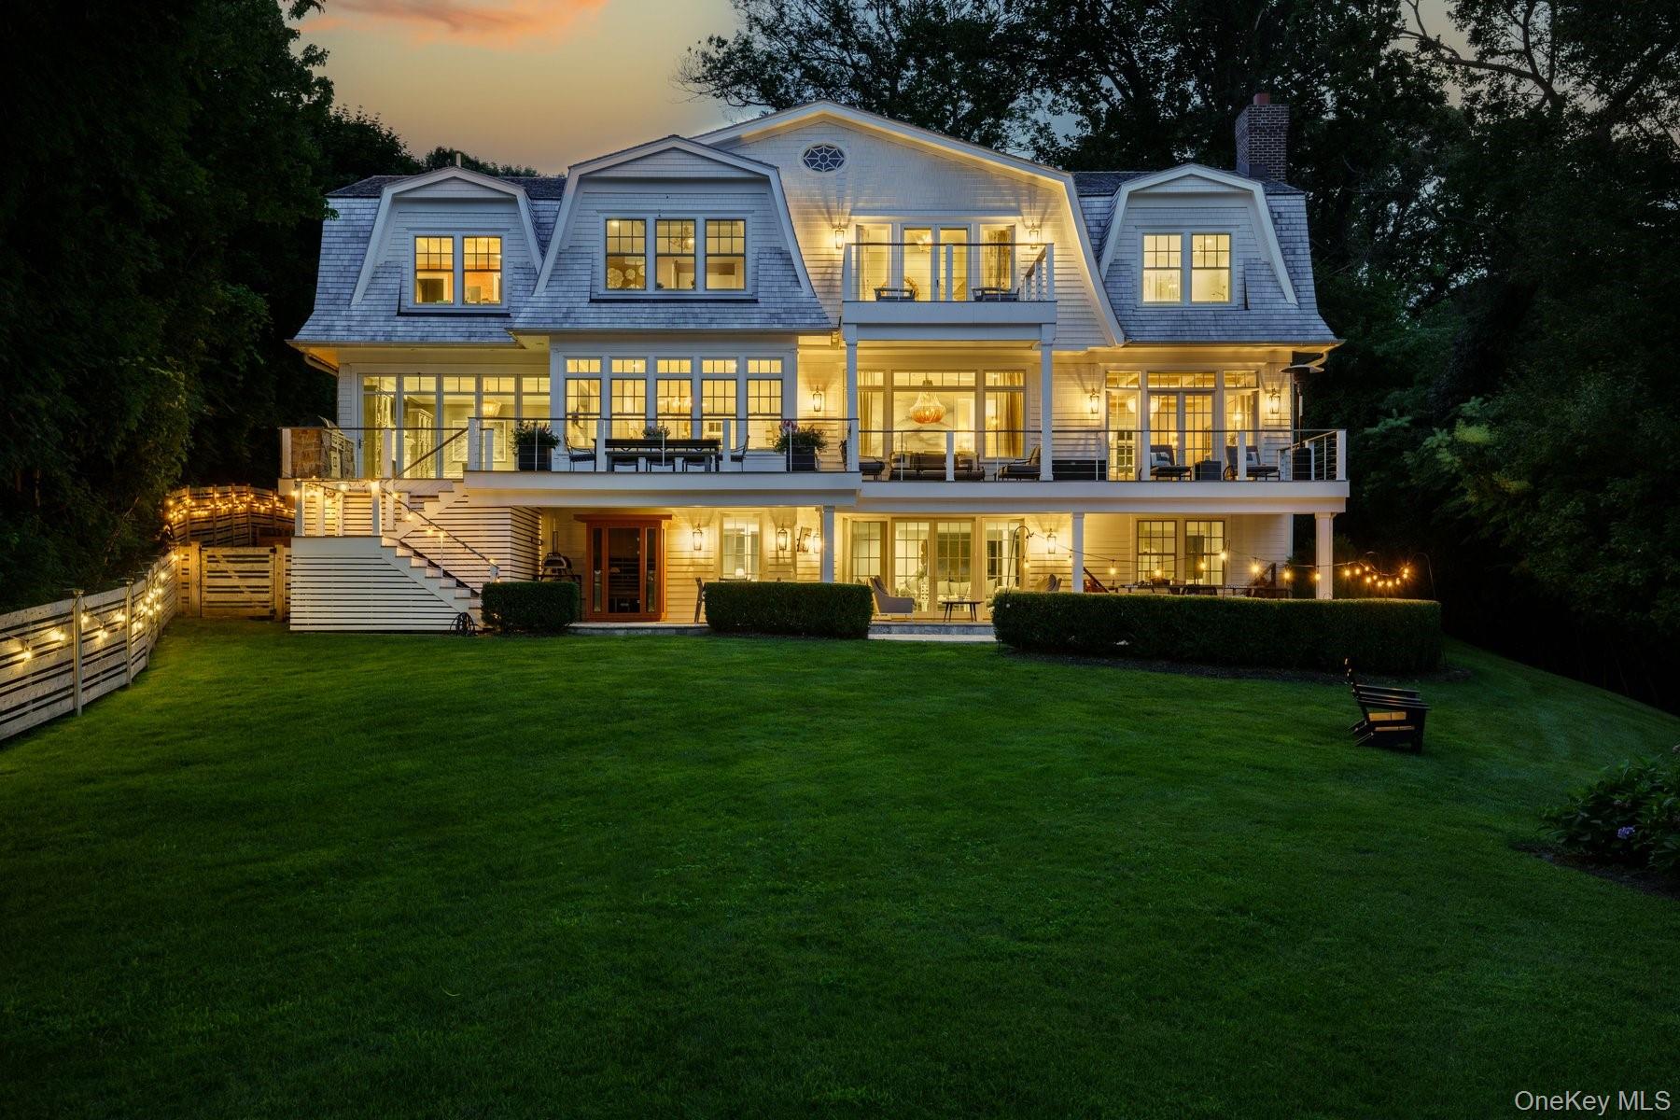
White multi-story home with expansive decks overlooking a broad green lawn and mature trees.
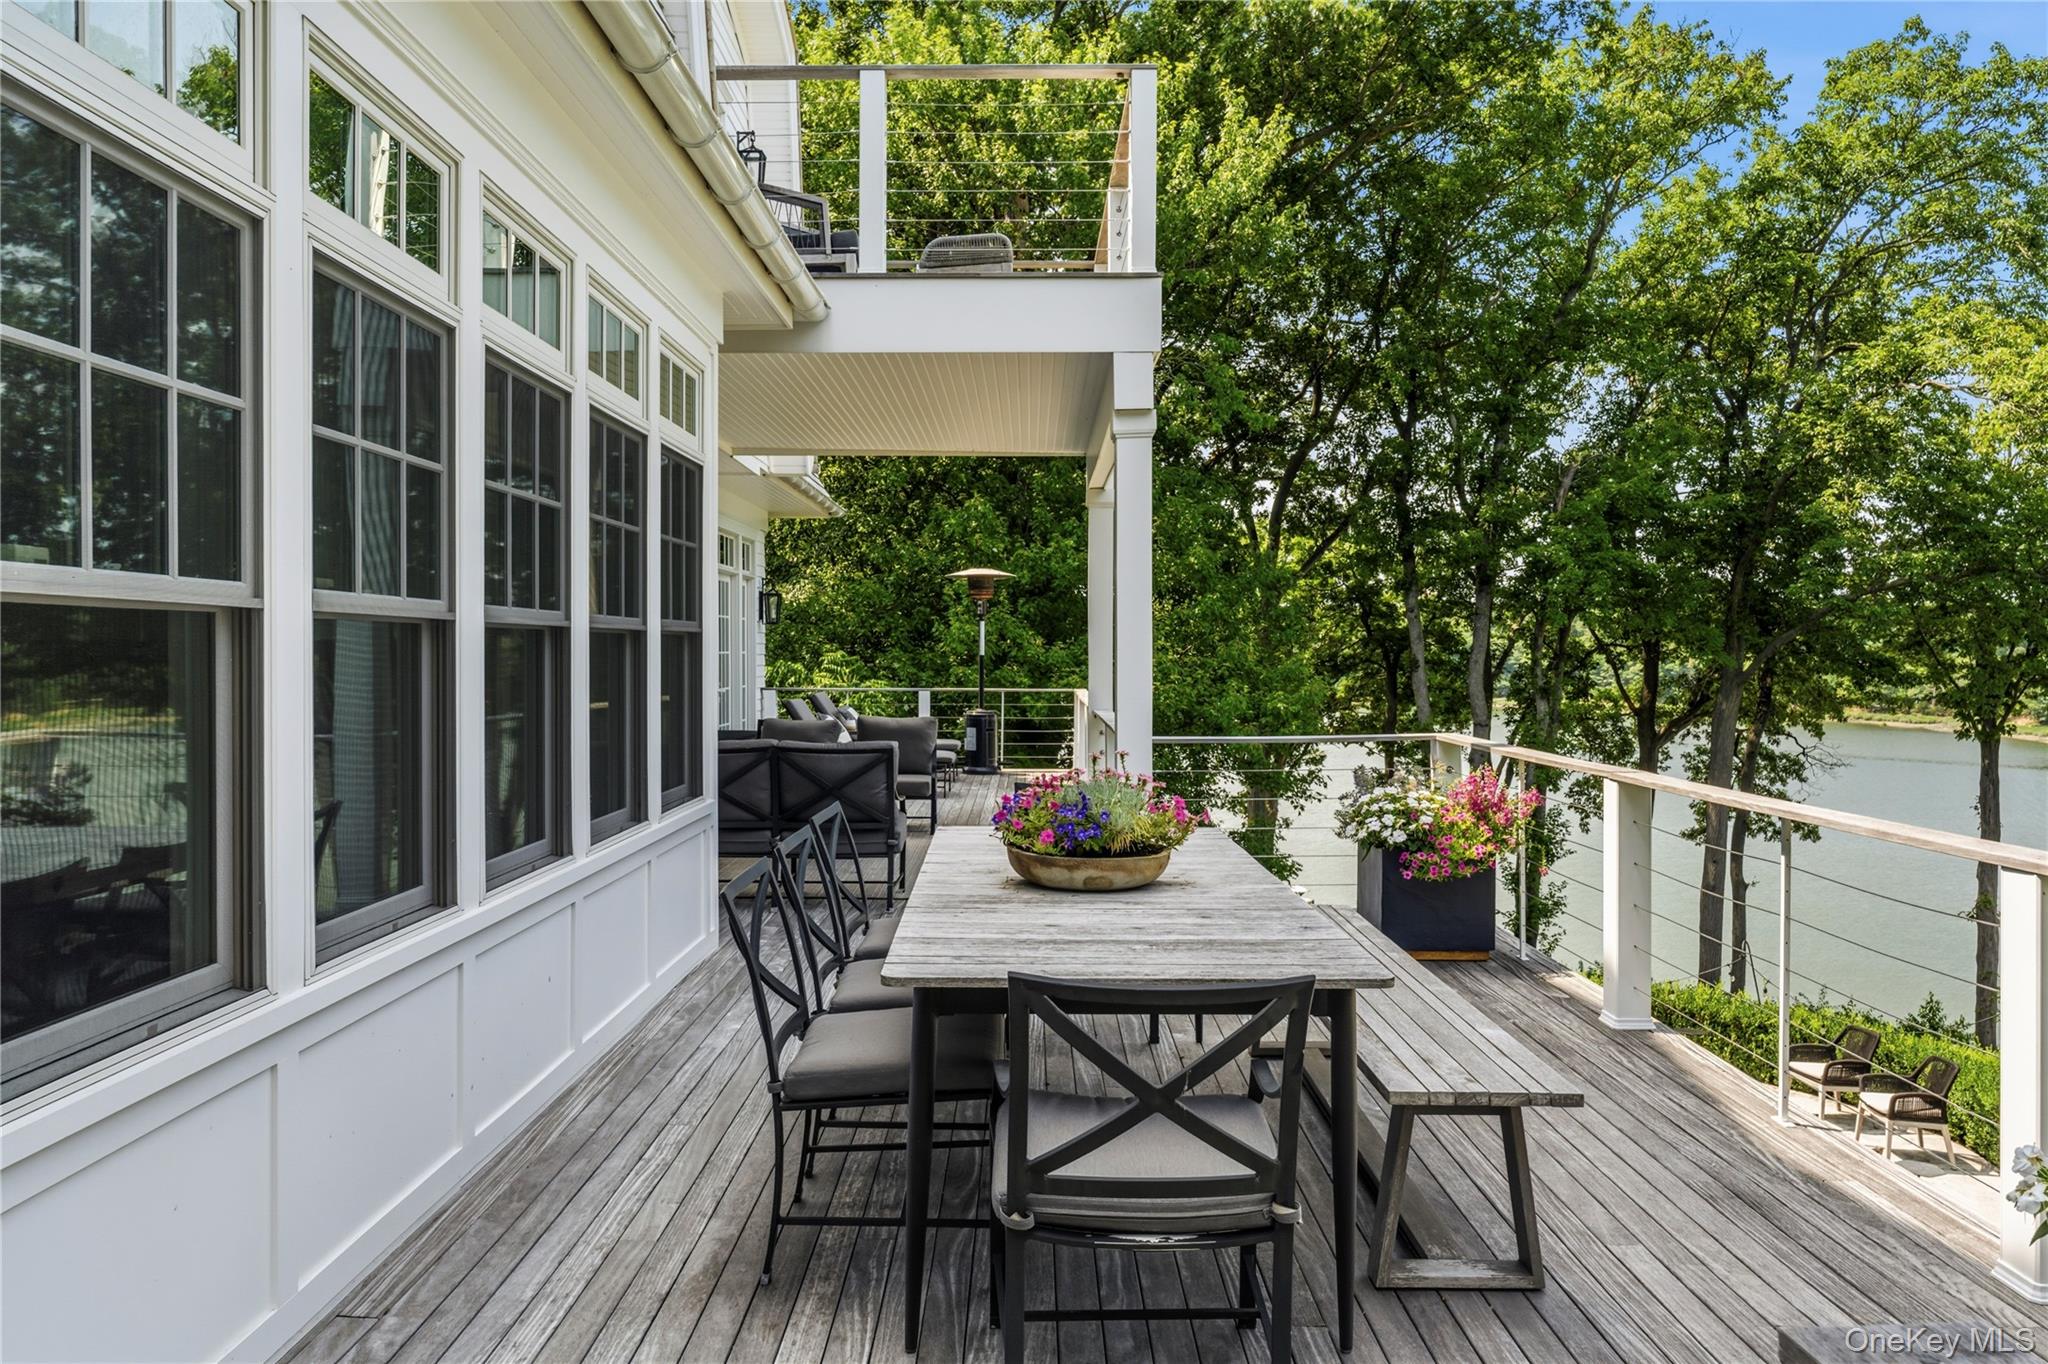
Waterfront deck with outdoor dining furniture, colorful flower planters, and leafy trees beside the water.
Furnished deck overlooking a green lawn and tree-lined waterway with boats.
Covered patio with a ping-pong table, lounge seating, fire pit, and water view.
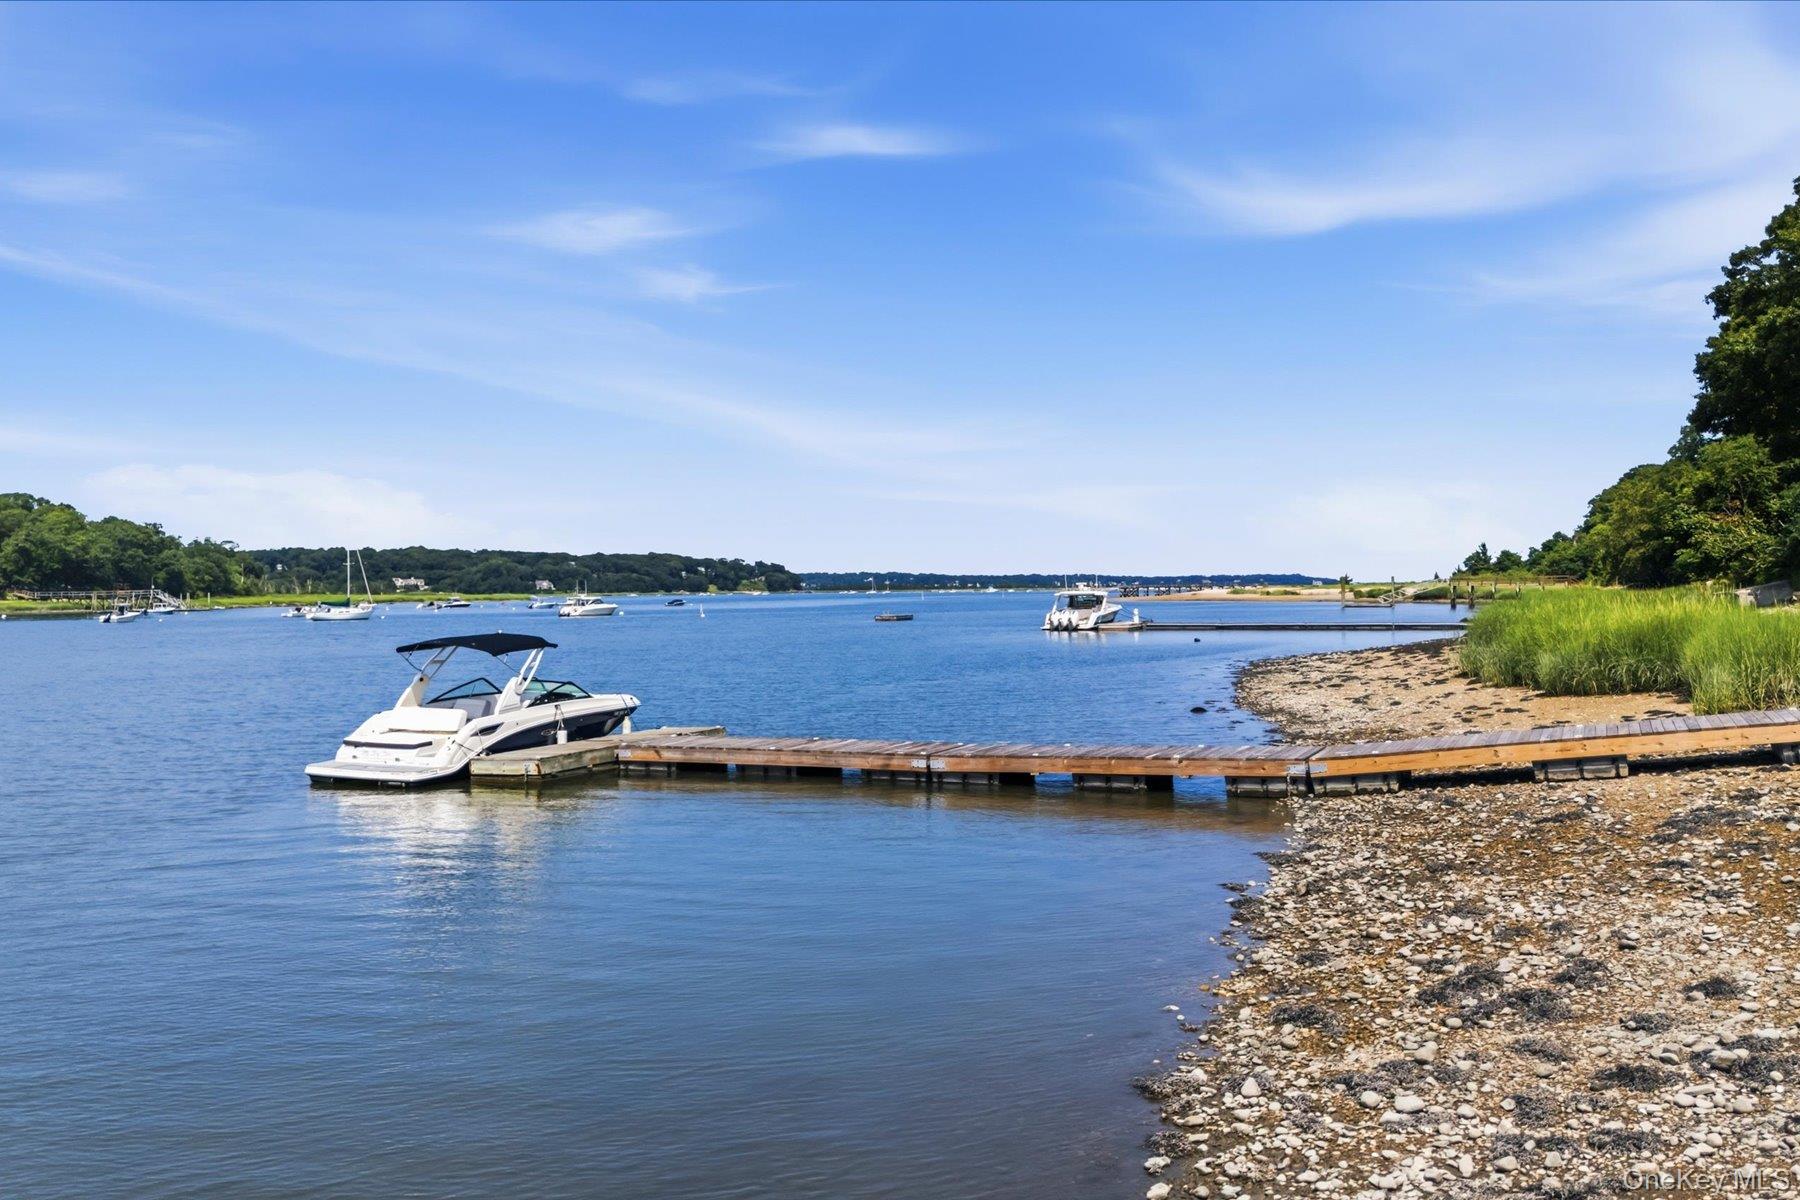
Waterfront inlet with boats along a long dock and a rocky, reed-lined shore.
Shingle-style house with lit windows and attached garage at sunset.
House exterior at dusk with a broad deck and stone patio, outdoor seating, and a fire pit.
Large home at dusk with illuminated windows, broad decks, and a spacious lawn.
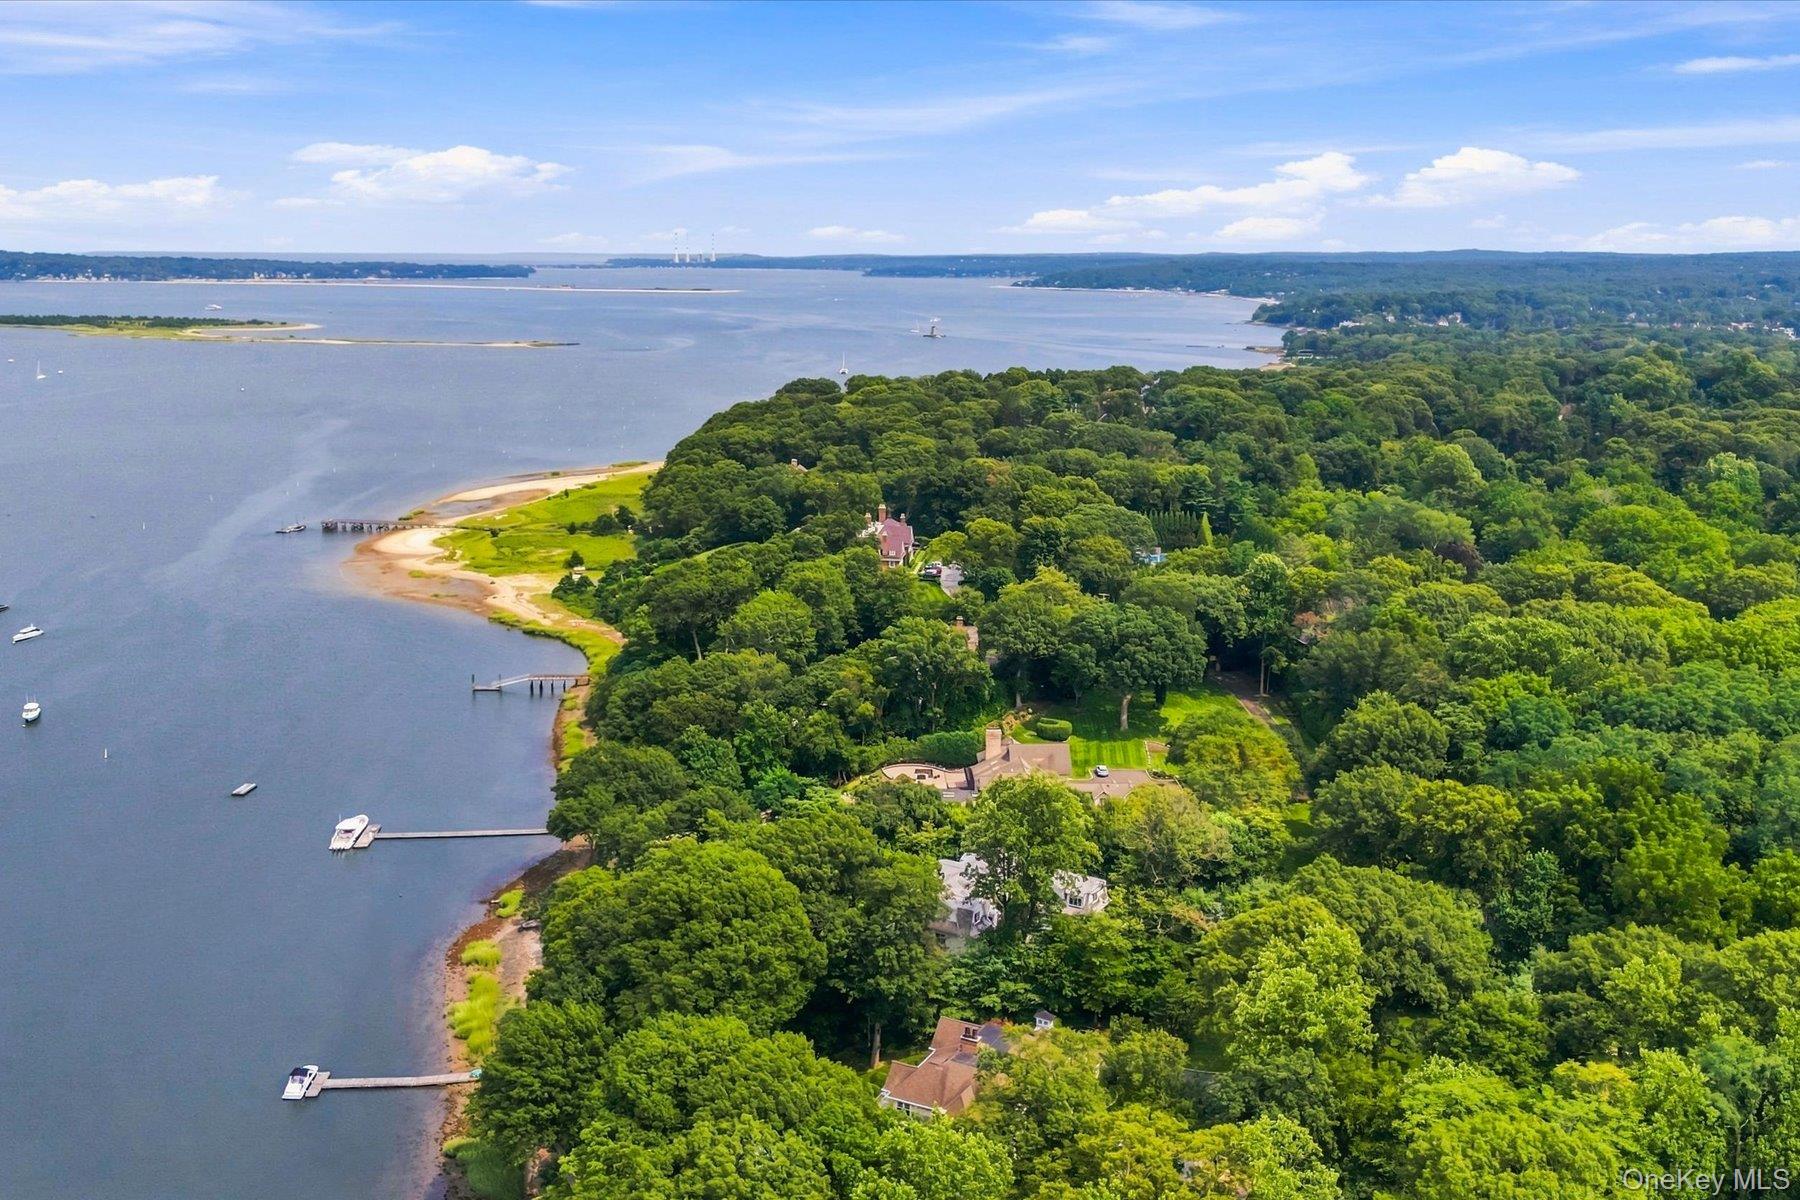
Aerial view of a wooded waterfront estate with private docks along a broad bay.
VIEW PHOTOS
Courtesy of Daniel Gale Sothebys Intl Rlty, Lauryn Koke CBR Listing Contact: 631-692-6770 
$7,900,000

51 School Lane

5 Beds 7 Baths 2.16 Acres

Description

Set along the waterfront in Lloyd Harbor, this exceptional custom-designed residence thoughtfully showcases its waterfront setting, with beautiful views from the principal rooms. A dramatic two-story foyer welcomes you into interiors defined by exceptional finishes, thoughtful details and an impressive sense of scale throughout. The Bakes and Kropp kitchen is designed for both everyday living and entertaining, featuring custom cabinetry, Wolf and SubZero appliances, dual refrigerators and a center island. An adjoining dining area continues the custom cabinetry with a wine and beverage refrigerator, additional sink and wet bar all overlooking the water. The expansive formal dining room provides an elegant setting for larger gatherings, while the living room centered by a wood burning fireplace, opens directly to the upper deck spanning the rear of the home. The den connects effortlessly to the outdoors through a wall of glass doors, creating a seamless transition to the waterfront and extending the living space beyond the walls of the home. A gas fireplace adds warmth and comfort throughout the year. A walk-in pantry, two powder rooms and a spacious mudroom with extensive storage complete the main level along with access to the three car garage. Upstairs, the primary suite enjoys beautiful water views and opens to a private balcony overlooking the waterfront. The suite also features an oversized walk-in closet, and a beautifully finished bath with a soaking tub and separate shower. Three additional bedrooms, each with its own walk in closet and en suite bath, while a spacious home office and dedicated laundry room complete the second level. The walk out lower level further expands the homes living and entertaining spaces with an additional bedroom, full bath, wine cellar, home gym, generous recreation and gathering areas, abundant storage and direct access to the grounds. Outside, the property is designed to take full advantage of its waterfront setting. An expansive patio with a wood-burning fire pit, covered porch, and upper deck offer multiple spaces to dine, entertain or simply relax. A private dock provides direct harbor access, while a full size tennis court complements the outdoor amenities and makes this home designed to enjoy life outside. Enjoy access to Lloyd Harbor Beach & Dock (fee) while being in close proximity to the Cold Spring Harbor train station, shopping and dining.

Share Property

Location

51 School Lane, Lloyd Harbor, NY 11743

Status

For Sale

Kenjockety Property Tour

A Breathtaking Waterfront Estate in Lloyd Harbor, New York.
Red brick house with Tudor-style detailing, ivy-covered walls, slate roof, and a large tree across the lawn.
Lauryn Koke

Lauryn Koke

TITLE

Real Estate Salesperson

PHONE

631.905.2031

Property Amenities

Interior
Laundry room Laundry Room
Fireplace Gas, Wood Burning
Appliances Dishwasher, Dryer, Freezer, Gas Cooktop, Oven, Refrigerator, Washer, Wine Refrigerator
Flooring Hardwood
Total Bedrooms: 5
Half Bathrooms: 2
Full Bathrooms: 5
Other Interior Features Chefs Kitchen, Eat-in Kitchen, Entrance Foyer, Formal Dining, High Ceilings, Kitchen Island, Pantry, Primary Bathroom, Soaking Tub, Speakers, Stone Counters, Storage, Walk-In Closet(s), Wet Bar
Area & Lot
Lot Area 2.16 Acres
MLS® ID 1058774
Year Built 2016
School District Cold Spring Harbor
High School Cold Spring Harbor High School
Middle School Cold Spring Harbor High School
Elementary School Lloyd Harbor School
Water Frontage Waterfront
View Description Water
Architecture Styles Colonial
Type Residential
Status For Sale
Exterior
Stories 2
Air conditioning Central Air
Heat type Propane, Radiant Floor
Water Source Public
Garage Space 3.0
Sewer Cesspool
Other Exterior Features Balcony, Dock, Fire Pit, Tennis Court(s)
Parking Driveway, Garage
Utilities Propane
Finance
Sales Price $7,900,000
HOA Fees $750 yearly
Real Estate Tax $60,843 yearly
Waterfront home among mature trees, with a sloping lawn, dock, and boat.

Schedule a Showing

I would love to show you this beautiful property. Please select your preferred date and time below. I will be in touch shortly to confirm your appointment.

Schedule a Showing

I would love to show you this beautiful property. Please select your preferred date and time below. I will be in touch shortly to confirm your appointment.

Thank you for your interest in 51 School Lane, Lloyd Harbor, NY 11743. We are reviewing your request and will be in touch shortly!

Mortgage Calculator

Estimate your monthly mortgage payment, including the principal and interest, property taxes, and HOA. Adjust the values to generate a more accurate rate.

All estimates are provided for informational purposes only. Actual amounts may vary.
$0,000 Your Payment 20 15 65
$0,000 Your Payment

Lloyd Harbor

Work With Lauryn

Get assistance in determining current property value, crafting a competitive offer, writing and negotiating a contract, and much more. Contact me today.