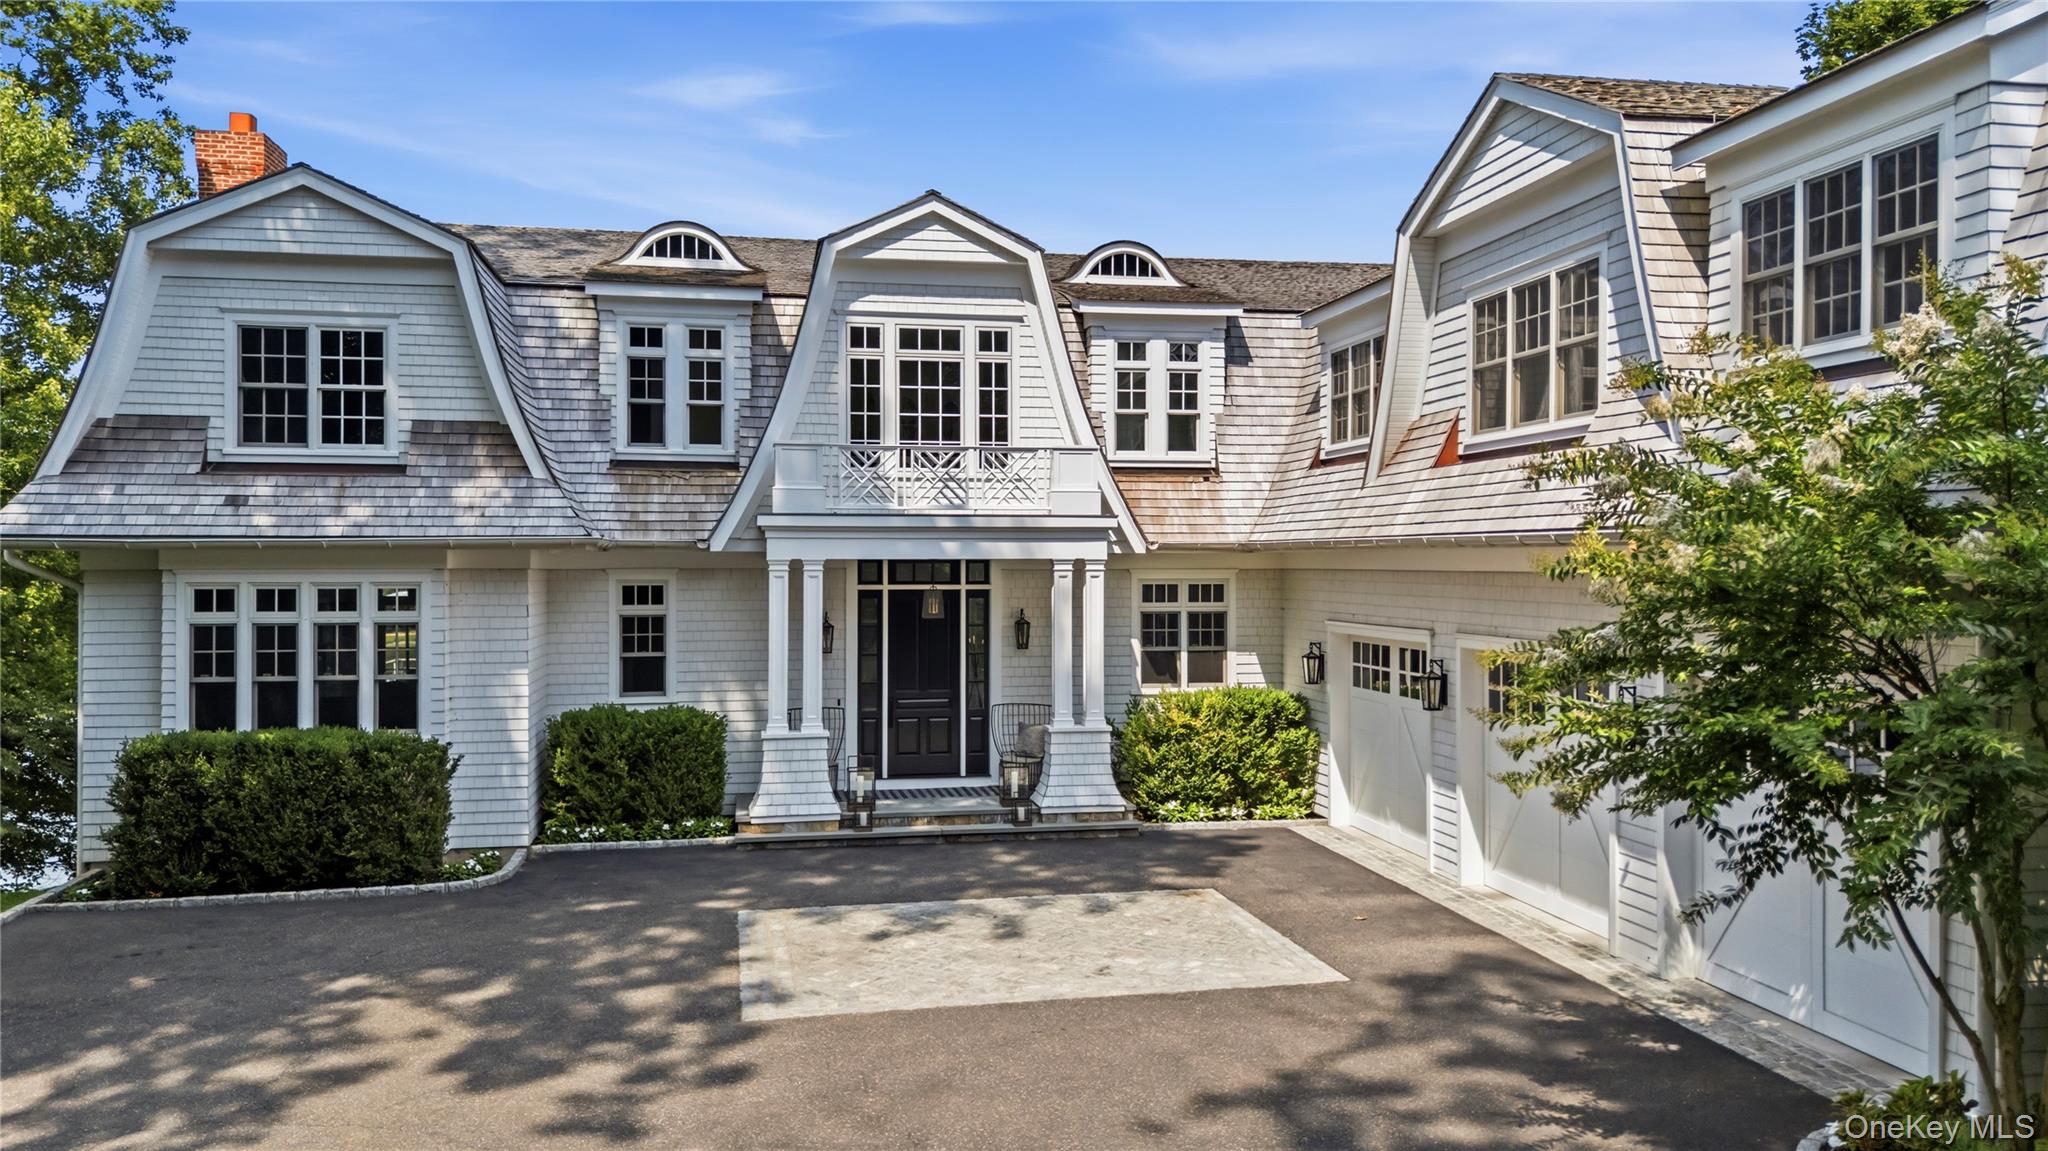
Two-story gray house with dark shutters, landscaped front yard, curved walkway, and broad driveway.
Two-story gray home with an attached garage, curved driveway, and landscaped front lawn.
Entry foyer with a wood-railed staircase, hardwood floors, and a decorative-glass front door.
Dining room with a wooden table, ornate chandelier, and tall windows overlooking greenery.
Dining room with carved wood furniture, patterned rugs, and large windows.
Living room with a chevron-patterned sectional, glass coffee table, and large sunny windows.
Bright kitchen with white cabinets, black countertops, stainless steel appliances, and a dining table beneath a chandelier.
White kitchen and dining area opening to a living room with a lit fireplace.
White kitchen with stainless steel appliances, dining table, and windows overlooking a backyard pool.
Living room with beige seating, large windows, and a white brick fireplace.
Living room with large windows, a white brick fireplace, and beige sectional seating.
Bright bedroom with a white upholstered bed, blue-and-white bedding, and large windows overlooking trees.
Bright bedroom with a white-and-blue bed, matching dresser, ceiling fan, and bathroom doorway.
Bathroom with a white vanity and mirror beside beige tile walls, a high window, and a toilet.
Bathroom with a glass-enclosed tiled shower opening onto a bright bedroom with hardwood floors.
Bright bedroom with a white single bed, blue-and-white bedding, hardwood floors, and two windows.
Furnished bedroom with a blue-and-white patterned bedspread, hardwood floors, and a window overlooking greenery.
Home office with a white desk, black chair, wooden floor, and a window overlooking leafy trees.
Bathroom with dark vanity, white sink, two windows, and a white shower curtain.
Backyard swimming pool with a diving board, paved deck, and mature landscaping.
Backyard pool beside a two-story home, with a covered patio and paved seating area.
Back of a beige two-story home beside a swimming pool, paved patio, and leafy lawn.
Backyard pool beside a furnished patio, shaded seating area, and mature trees.
Furnished patio under a striped awning, with cushioned seating and a swimming pool nearby.
Backyard swimming pool and patio with shaded seating beneath a large awning.
Aerial view of a gray two-story home, landscaped yard, and large backyard pool with paved patio.
Aerial view of a two-story home with a fenced backyard, landscaped lawn, and swimming pool.
Aerial view of a leafy neighborhood with homes, tree-lined streets, and backyard pools.
VIEW PHOTOS
Courtesy of Daniel Gale Sothebys Intl Rlty, Lauryn Koke CBR Listing Contact: 631-692-6770 
$1,125,000

26 Lorijean Lane

4 Beds 3 Baths 0.46 Acres

Description

Exceptional care and pride of ownership define this impeccably maintained 4-bedroom, 2.5-bath Colonial, where every space has been thoughtfully maintained for comfortable everyday living. The inviting main level features a formal living room, elegant dining room, a warm and welcoming den with a wood-burning fireplace and direct access to the backyard, and a spacious eat-in kitchen overlooking the beautifully landscaped property. Upstairs, the primary suite offers a walk-in closet and private en-suite bath, while three additional generously sized bedrooms are served by a spacious full hall bath, creating a floor plan that is both functional and comfortable. Surrounded by mature landscaping, the backyard is a private oasis with an in-ground pool, offering the perfect setting for quiet mornings with coffee, relaxing afternoons, and effortless outdoor entertaining. Ideally situated in East Northport, this home offers the ideal combination of privacy and convenience with easy access to parks, shopping, dining, transportation, and everyday amenities. Beautifully cared for inside and out, this is a home where meticulous maintenance and pride of ownership are evident at every turn. Elwood SD

Share Property

Location

26 Lorijean Lane, East Northport, NY 11731

Status

Pending

Kenjockety Property Tour

A Breathtaking Waterfront Estate in Lloyd Harbor, New York.
Red brick house with Tudor-style detailing, ivy-covered walls, slate roof, and a large tree across the lawn.
Lauryn Koke

Lauryn Koke

TITLE

Real Estate Salesperson

PHONE

631.905.2031

Property Amenities

Interior
Laundry room Laundry Room
Fireplace Wood Burning
Appliances Dryer, Electric Oven, Freezer, Refrigerator, Stainless Steel Appliance(s), Washer
Flooring Wood
Total Bedrooms: 4
Half Bathrooms: 1
Full Bathrooms: 2
Other Interior Features Eat-in Kitchen, Formal Dining
Area & Lot
Lot Area 0.46 Acres
MLS® ID 1022674
Year Built 1964
School District Elwood
High School Elwood/John Glenn High School
Middle School Elwood Middle School
Elementary School James H Boyd Elementary School
Architecture Styles Colonial
Type Residential
Status Pending
Exterior
Stories 2
Pool In Ground
Air conditioning Central Air
Heat type Natural Gas
Water Source Public
Garage Space 1.0
Security Features Security System
Sewer Cesspool
Parking Driveway
Utilities Natural Gas Connected
Finance
Sales Price $1,125,000
Real Estate Tax $17,800 yearly
Two-story gray home with an attached garage, curved driveway, and landscaped front lawn.

Schedule a Showing

I would love to show you this beautiful property. Please select your preferred date and time below. I will be in touch shortly to confirm your appointment.

Schedule a Showing

I would love to show you this beautiful property. Please select your preferred date and time below. I will be in touch shortly to confirm your appointment.

Thank you for your interest in 26 Lorijean Lane, East Northport, NY 11731. We are reviewing your request and will be in touch shortly!

Mortgage Calculator

Estimate your monthly mortgage payment, including the principal and interest, property taxes, and HOA. Adjust the values to generate a more accurate rate.

All estimates are provided for informational purposes only. Actual amounts may vary.
$0,000 Your Payment 20 15 65
$0,000 Your Payment

Work With Lauryn

Get assistance in determining current property value, crafting a competitive offer, writing and negotiating a contract, and much more. Contact me today.